Commercial Sport Court Construction for DFW HOAs & Facilities
Large-scale, turnkey court solutions for HOAs, parks, schools, clubs, and developers across North Texas.
- Licensed & insured
- 325+ courts built
- 25–30 Days builds
- Free HOA handling
Commercial Court Projects Run on Different Rules
A backyard court has one decision-maker. A community court has a board, a budget cycle, a set of residents with opinions, and often a city process on top. The construction is similar. Everything around it is not.
We build for HOAs, municipal parks departments, school districts, private clubs, and real estate developers across North Texas. What those clients need from a contractor is different from what a homeowner needs: documentation that supports a vote, a schedule that survives a board meeting, and a crew that can work around residents rather than through them.
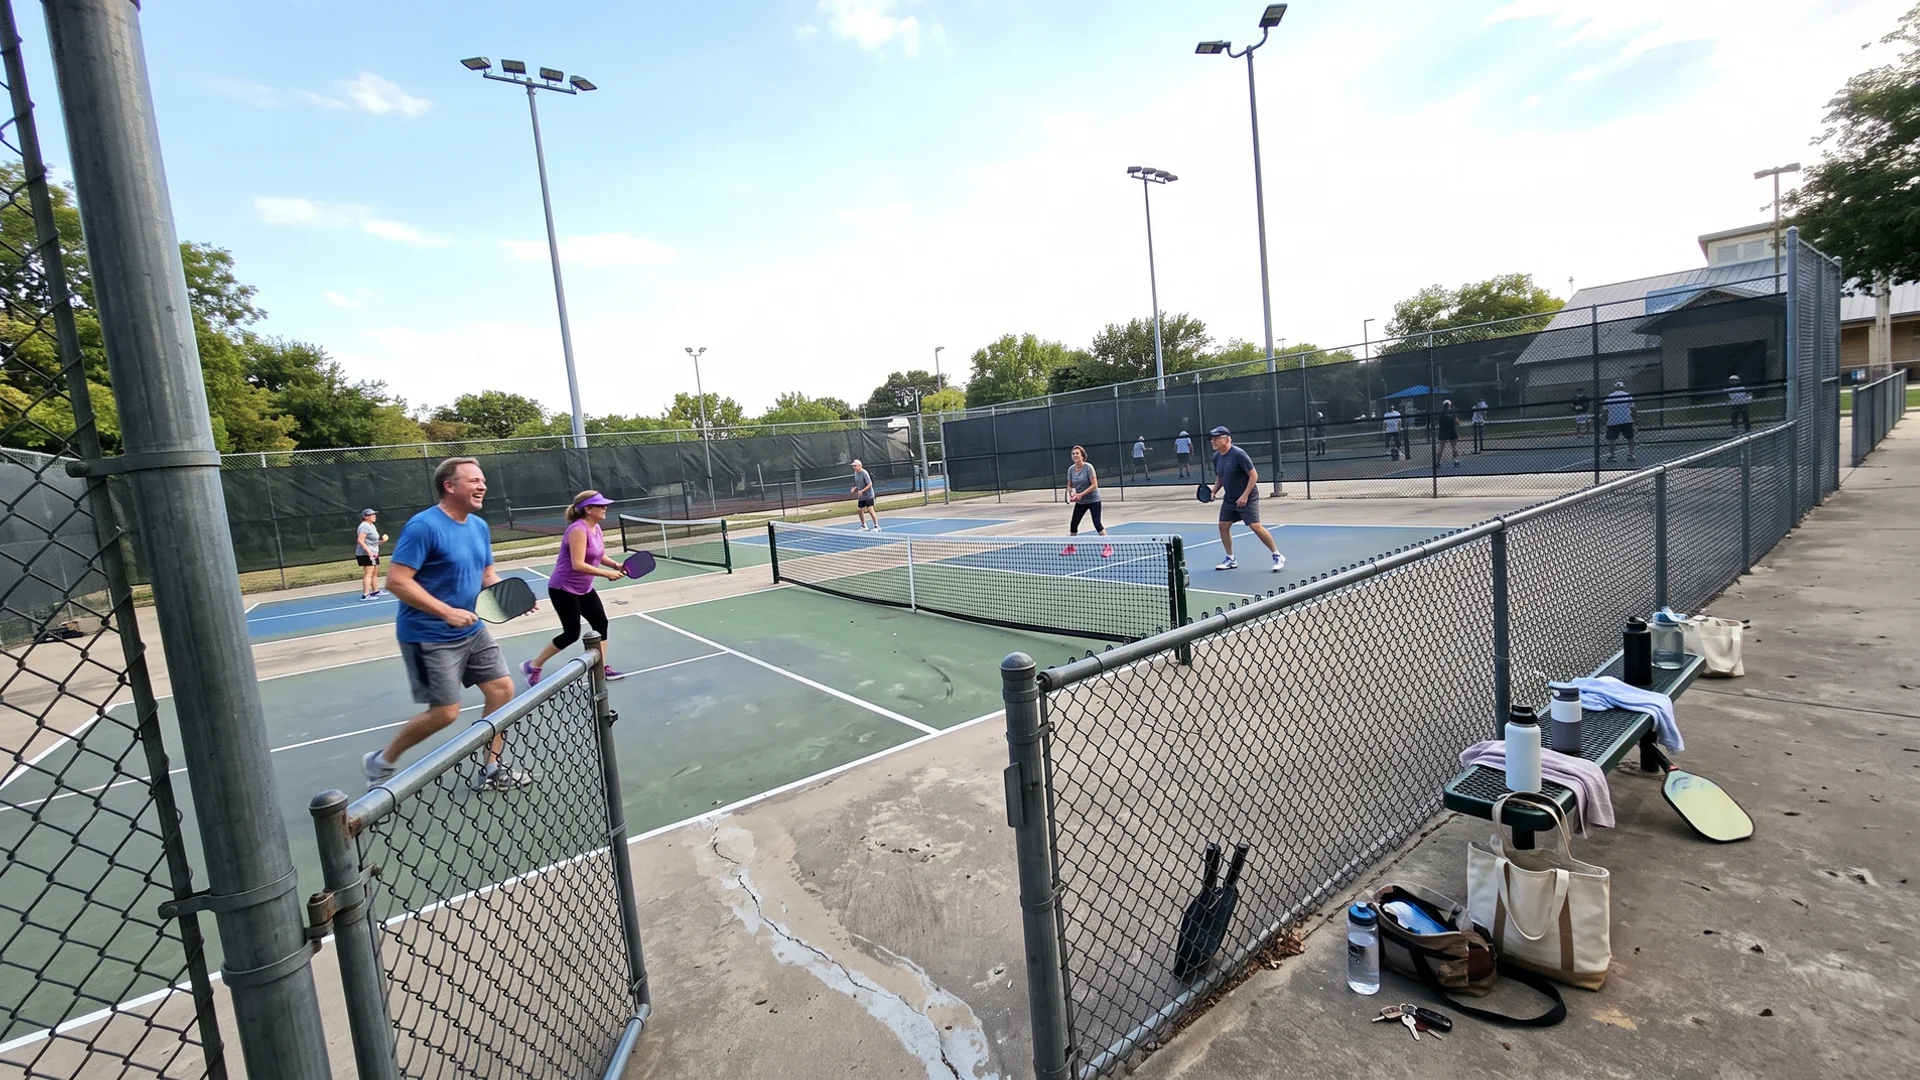
Most of our commercial work is a multi-court bank layout, typically two to four pickleball courts with shared fencing / walkways, lighting, and spectator seating. The playing surfaces are the straightforward part. Spacing, circulation, and access are what determine whether the complex works when forty people show up on a Saturday morning. Our write-up of a 4-court community complex we built in Frisco walks through how those decisions played out on a real project.
Common Problems We Solve
A proposal that cannot get through a board vote
Boards vote on documents. A single-page quote does not give a committee enough to say yes to. We supply dimensioned layouts, 3D renderings, material and colour specifications, and lighting photometrics in a package designed to be circulated before a meeting, and we will attend the meeting to answer questions directly.
Permitting that stalls for a season
City permitting and inspections plus HOA architectural control committees (ACC/ARC) review is a full workload on a commercial project. We handle it end to end, included rather than billed as a separate line, across Dallas, Collin, Tarrant, and Denton counties. For public projects we also support municipal procurement documentation requirements.
Closing an amenity for five weeks
Communities rarely tolerate losing an amenity area for a full build cycle. Phased construction sequences the work so residents keep access to part of the facility while another section is under way. It extends the overall programme and it is almost always the right call.
Access issues found at inspection
ADA access routes, gate widths, and surface transitions are far cheaper to design in than to retrofit after an inspection flags them. We work through access during the concept stage so nothing surfaces late.
Who We Build For
HOAs and community associations. Amenity courts are one of the highest-return additions an association can make, and pickleball in particular drives visible use. We handle the ACC review, the city permit, and the board presentation materials.
Schools and municipal parks. Durability and compliance matter more here than anywhere else, because the courts take constant use. We build to the same post-tension slab specification as our residential work, with fencing and lighting sized for public use.
Private clubs. Existing tennis facilities converting all or part of their capacity to pickleball is the single most common club request we get. We assess the existing slab, tell you honestly whether it will carry a resurface, and plan the conversion around your season.
Developers. Sport courts are now a headline amenity in build-to-rent / master-planned developments. We coordinate with your construction schedule so the court goes in before final grading and landscaping, and permitting runs alongside your existing approvals.
What Working With Us Looks Like
It starts with a site walk. We meet the board, the facilities manager, or the developer’s project lead on site, review whatever plans exist, and establish scope, access, phasing, and any constraints around resident use or academic calendars.
From there we produce concept materials: 3D renderings of the finished complex, dimensioned layouts, specification sheets, and lighting photometrics if floodlighting is in scope. Those are the documents your board or procurement process actually needs.
Once approvals are secured, construction follows the same in-house model as our residential work. The crew that excavates pours the slab, lays the acrylic, stripes the lines, sets the fencing, and commissions the lighting. No general contractor markup and no coordination gaps between trades, which is what keeps a commercial schedule honest.
At handover you get a walkthrough with your board or facilities team, maintenance guidance written for the people who will actually look after it, and as-built documentation for your records. With 325+ courts built across Texas and a Gold Sponsorship of the Houston Pickleball community behind us, we have been through this process enough times to know where commercial projects usually go sideways, and how to keep yours from doing it.
Transparent Pricing
How Much Does Commercial Courts Cost in Dallas?
Every project is quoted flat-rate and all-inclusive after a free on-site consultation. The ranges below are typical turnkey pricing, not a starting point that grows once we arrive.
Single Amenity Court
one court for an HOA or community
- Single regulation court on an engineered slab
- Perimeter fencing with lockable gate
- ADA-conscious access from the existing path
- City permitting and inspections managed
- HOA board presentation materials provided
- Flat-rate project pricing
Two to Four Court Bank
typical community complex
- Everything in the single amenity build
- Multi-court bank layout with shared walkways
- Dark-sky compliant LED floodlighting
- Spectator seating and shade planning
- Acoustic barrier fabric on neighbour-facing runs
- Phased construction to keep amenities open
Large / Phased Complex
schools, parks and developer projects
- Everything in the multi-court build
- Phased construction across multiple seasons
- Municipal procurement documentation support
- Full ADA access routes and signage
- Integrated turf, walkways and landscaping
- Coordination with master-planned build schedules
Commercial scope varies enormously, from a single amenity court to a phased multi-court complex with lighting, shade structures, and accessible walkways. We quote flat-rate per project after a site walk and a review of your plans or board requirements.
Why Choose Us
Why DFW Trusts Us With Commercial Courts
Built for boards and committees
We supply dimensioned layouts, 3D renderings, material specifications, and lighting photometrics in a format a board can actually vote on, and we will present at your meeting if that helps.
Permitting handled end to end
City permits, inspections, HOA architectural control committee review, and variance requests across Dallas, Collin, Tarrant, and Denton counties. Included, not billed as a line item.
Multi-court banks planned properly
Court spacing, shared fencing, walkway width, and spectator flow all affect how a complex actually functions. We plan the whole site, not just the playing surfaces.
Phased construction that keeps you open
Communities cannot always close an amenity for five weeks. We sequence phased construction so residents keep access to part of the facility while work continues.
ADA-conscious access from the start
Accessible approach routes, gate widths, and surface transitions are designed in rather than retrofitted after an inspection flags them.
Track record at scale
325+ courts built across Texas and Gold Sponsor of the Houston Pickleball community. We have built for HOAs, schools, municipal parks, private clubs, and build-to-rent developers.
Our Process
How Our Commercial Courts Work Runs
- 01
Scope & site walk
We meet the board, facilities manager, or developer on site, review plans, and establish scope, access, and phasing constraints.
- 02
Concept & board materials
3D renderings, dimensioned layouts, and specification sheets formatted for board votes or a procurement submission.
- 03
Permitting & approvals
City permitting, inspections, and architectural control committee review handled end to end at no additional cost.
- 04
Site works & slab
Excavation, drainage, compacted sub-base, and post-tension pours sequenced so amenities stay open where possible.
- 05
Surface, fencing & lighting
Acrylic system and regulation striping, then fencing, gates, floodlighting, walkways, and any shade or seating.
- 06
Handover & documentation
Walkthrough with the board or facilities team, plus maintenance guidance and as-built documentation for your records.
How Installers of Dallas Compares
| Feature | Typical Contractor | Installers of Dallas |
|---|---|---|
| Permitting | Owner or board manages it | Handled end to end, included |
| Board materials | Quote on a single page | 3D renders, specs, photometrics |
| Site planning | Court slab only | Walkways, access, seating, lighting |
| Construction phasing | Full closure required | Phased to keep amenities open |
| Crew structure | General contractor plus trades | 100% in-house, one crew |
| Pricing | Estimate plus change orders | Flat-rate project pricing |
Not sure Commercial Courts is the right fit?
We will measure your site free and tell you honestly what works. No obligation, no pressure.
Our Work
Recent Commercial Courts Projects
A sample of completed work across Dallas–Fort Worth. Click any image to enlarge.
Client Reviews
What Customers Say About Our Commercial Courts
“Our community center needed four pickleball courts with lighting. They managed everything from city permits to final striping. The residents have not stopped playing since. Absolutely professional from start to finish.”
“Two pickleball courts with lighting for our community. They pulled the permits and coordinated the whole thing around resident access, so we never fully closed the amenity area.”
“Our ACC is not easy. They submitted the packet, answered the committee's questions directly, and we were approved without a resubmission.”
Common Questions
Commercial Courts FAQs
Do you work with HOA boards?
Can you build for schools and municipal parks?
How do multi-court banks get laid out?
Can you build in phases so we stay open?
Who handles the city permits?
Is ADA access included?
How do you handle pickleball noise at a community facility?
What does a commercial court project cost?
How long does a commercial project take?
Do you work with developers on new communities?
Still have a question?
Tell us about your property and we will answer it on a free on-site consultation.
Ask Our TeamCommercial Courts Guides
Detailed answers to the questions people ask before they commit to a build.
HOA and City Permitting for Commercial Sport Courts in DFW
Permitting is the biggest commercial court blocker. See how we manage county and city permits, noise ordinances, setbacks, and lighting limits across DFW.
Commercial vs. Residential Court Construction: What's Different
Scale, durability specifications, permitting, maintenance, and budgeting all differ between commercial and residential courts. Here is what to expect from each.
Building Multi-Court Banks and Shared Walkway Layouts
Planning a bank of courts? Learn court spacing, shared fencing and walkways, drainage across large pads, and how phasing keeps a facility partly open.
How to Plan a Sport Court Amenity for a Residential Development
For developers: how a sport court amenity supports ROI, plus site planning, build-to-rent fit, and slotting construction into your development schedule.
Sport Court Construction for HOAs and Community Amenities
Planning a community court amenity? See how we help DFW HOA boards with amenity planning, ACC coordination, budgeting, and turnkey construction.
Sport Courts for Schools, Parks, and Municipal Facilities
Regulation, durable, ADA-conscious sport courts for Texas schools, parks, and municipal facilities. Procurement-ready contractors with 325+ courts built.
Related Services
Pickleball Court Construction
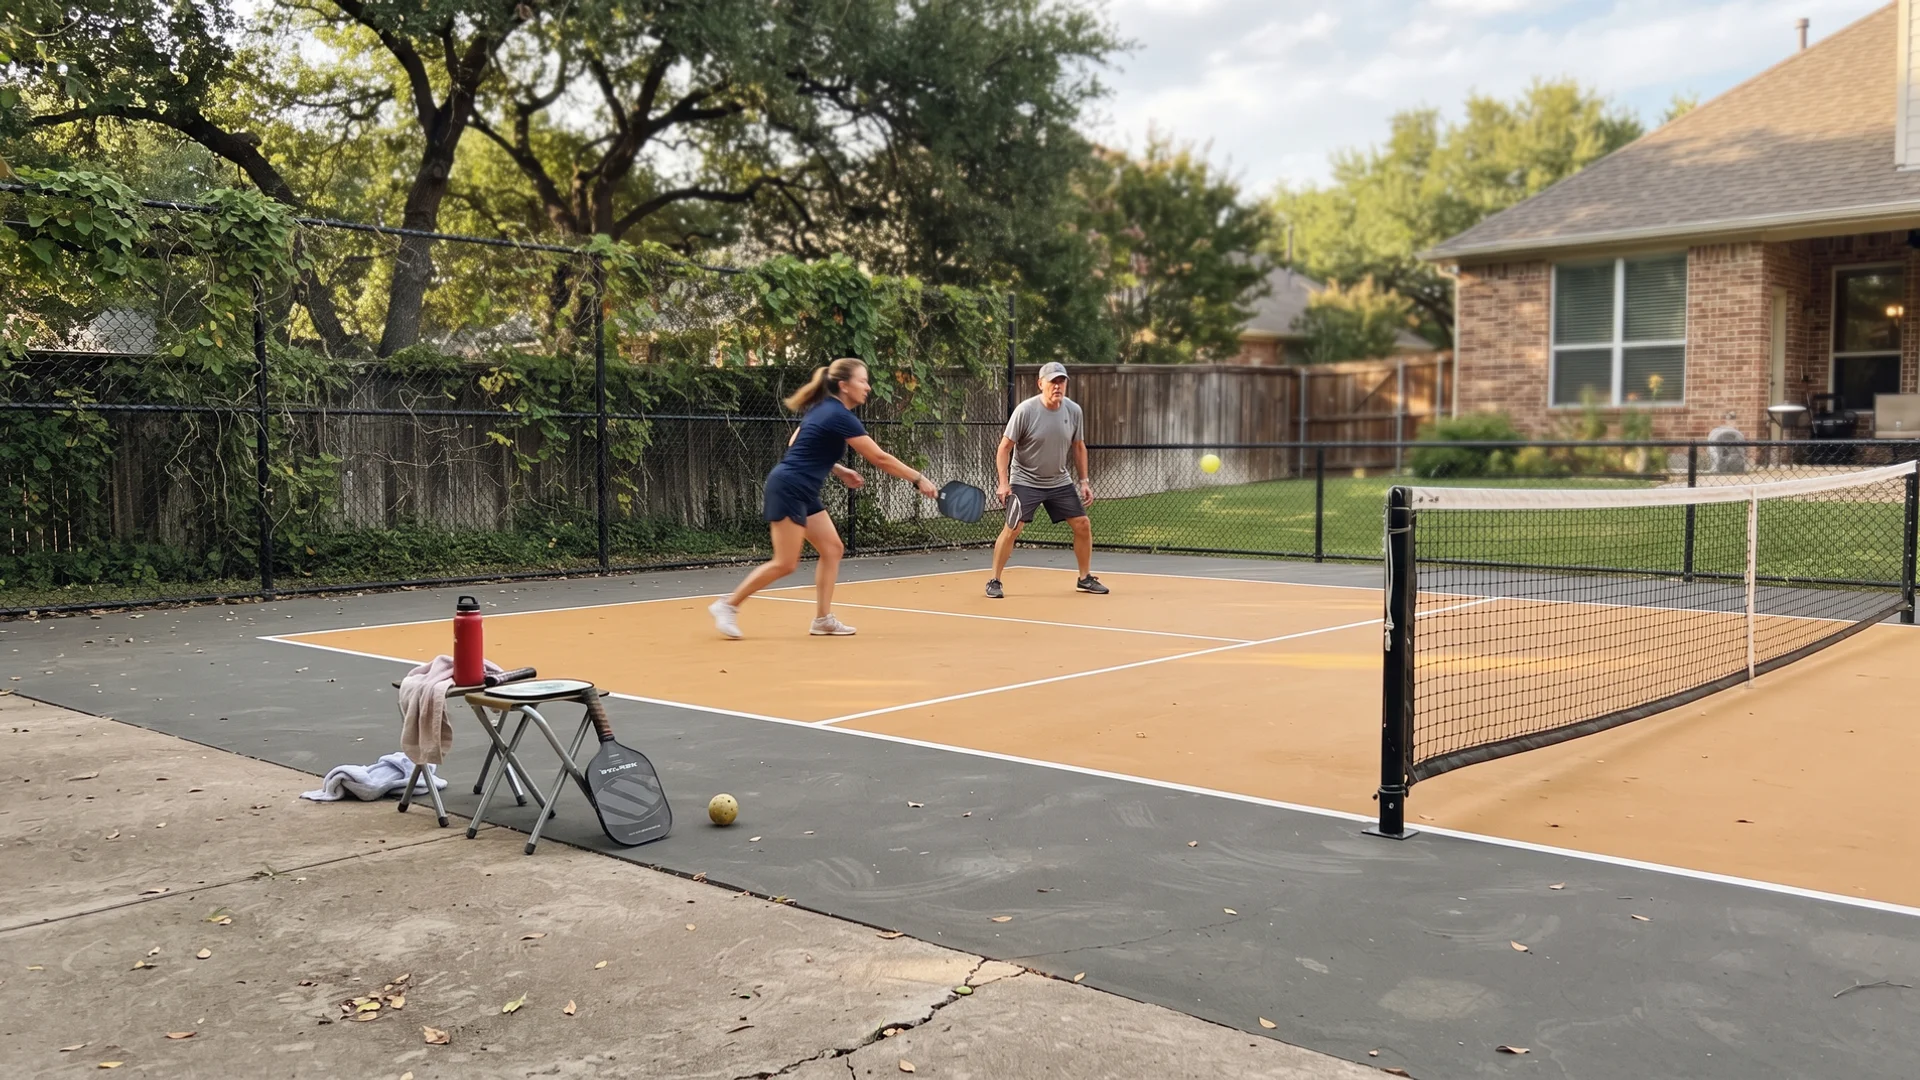
Custom single and multi-court pickleball builds for backyard and commercial properties across Dallas–Fort Worth.
Learn more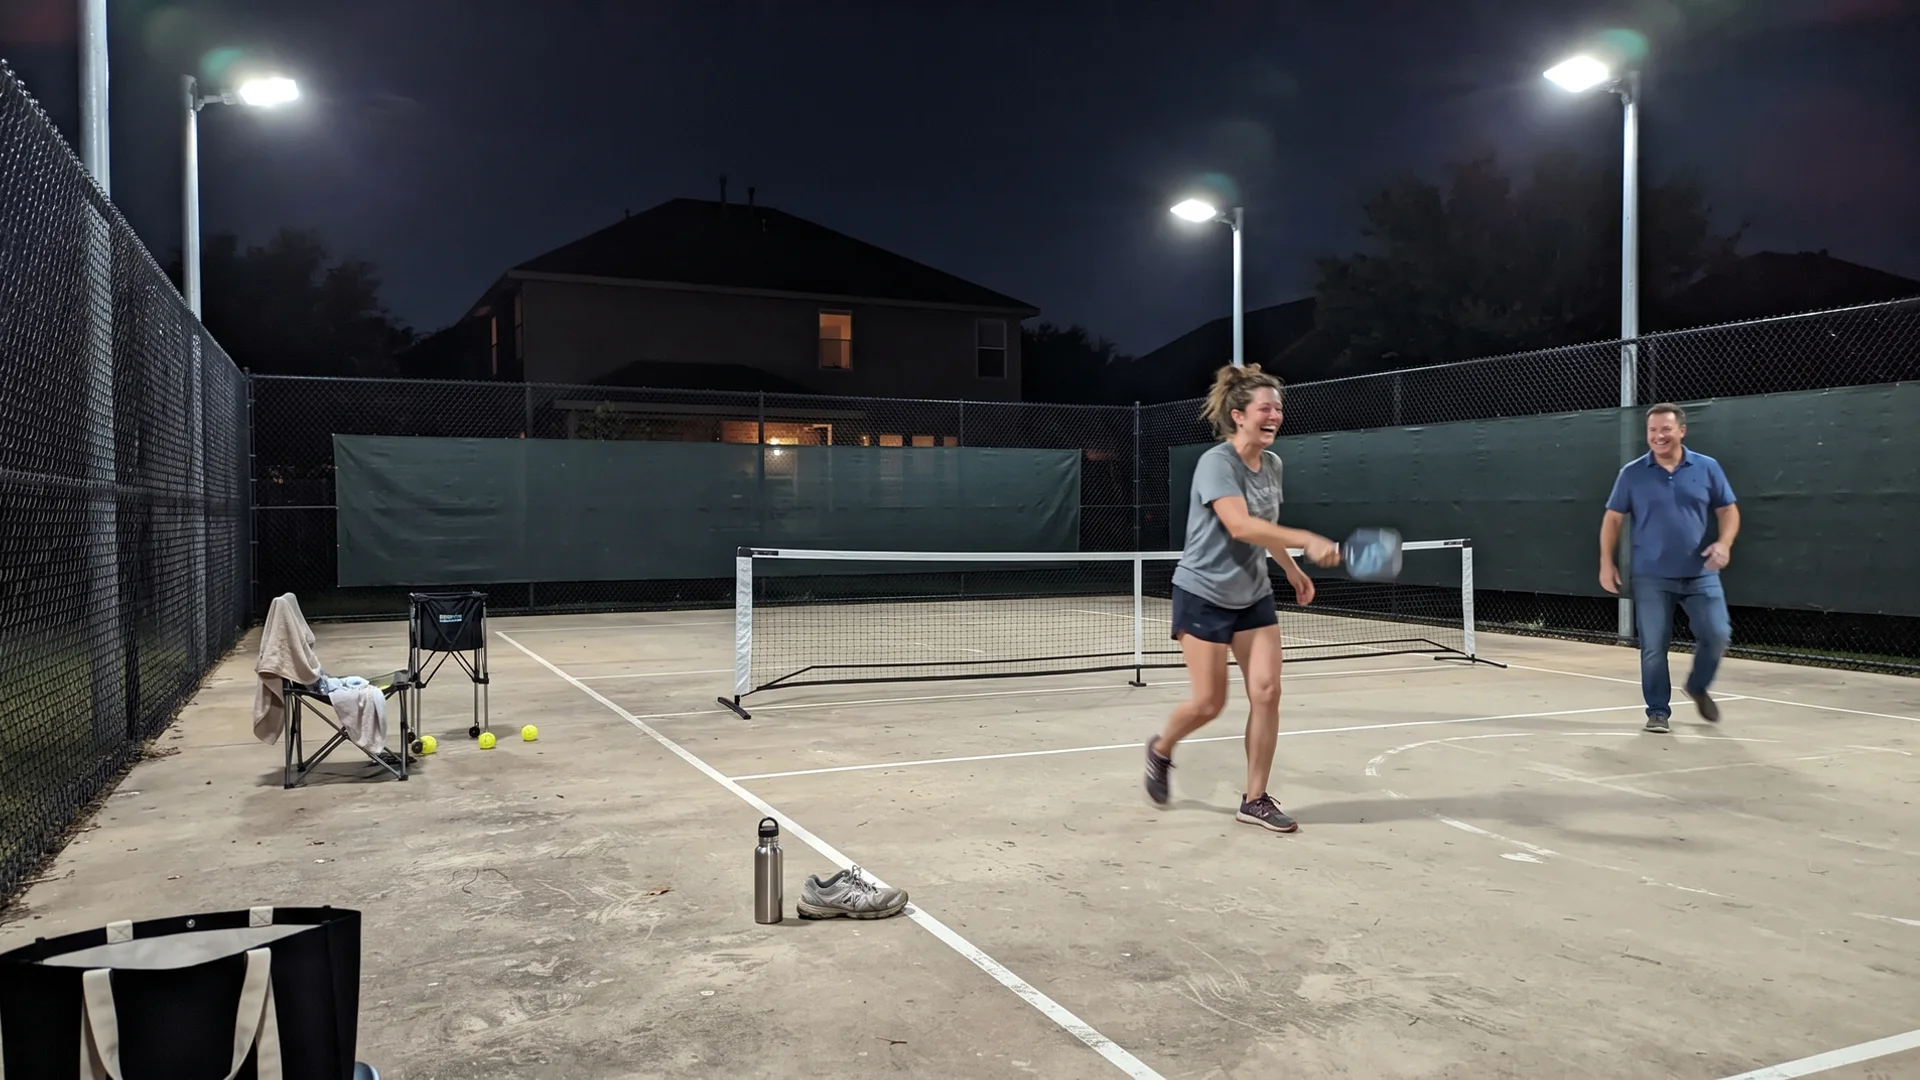
Court Lighting & Fencing
Professional LED lighting, security fencing, windscreens, and noise mitigation for sport courts across DFW.
Learn more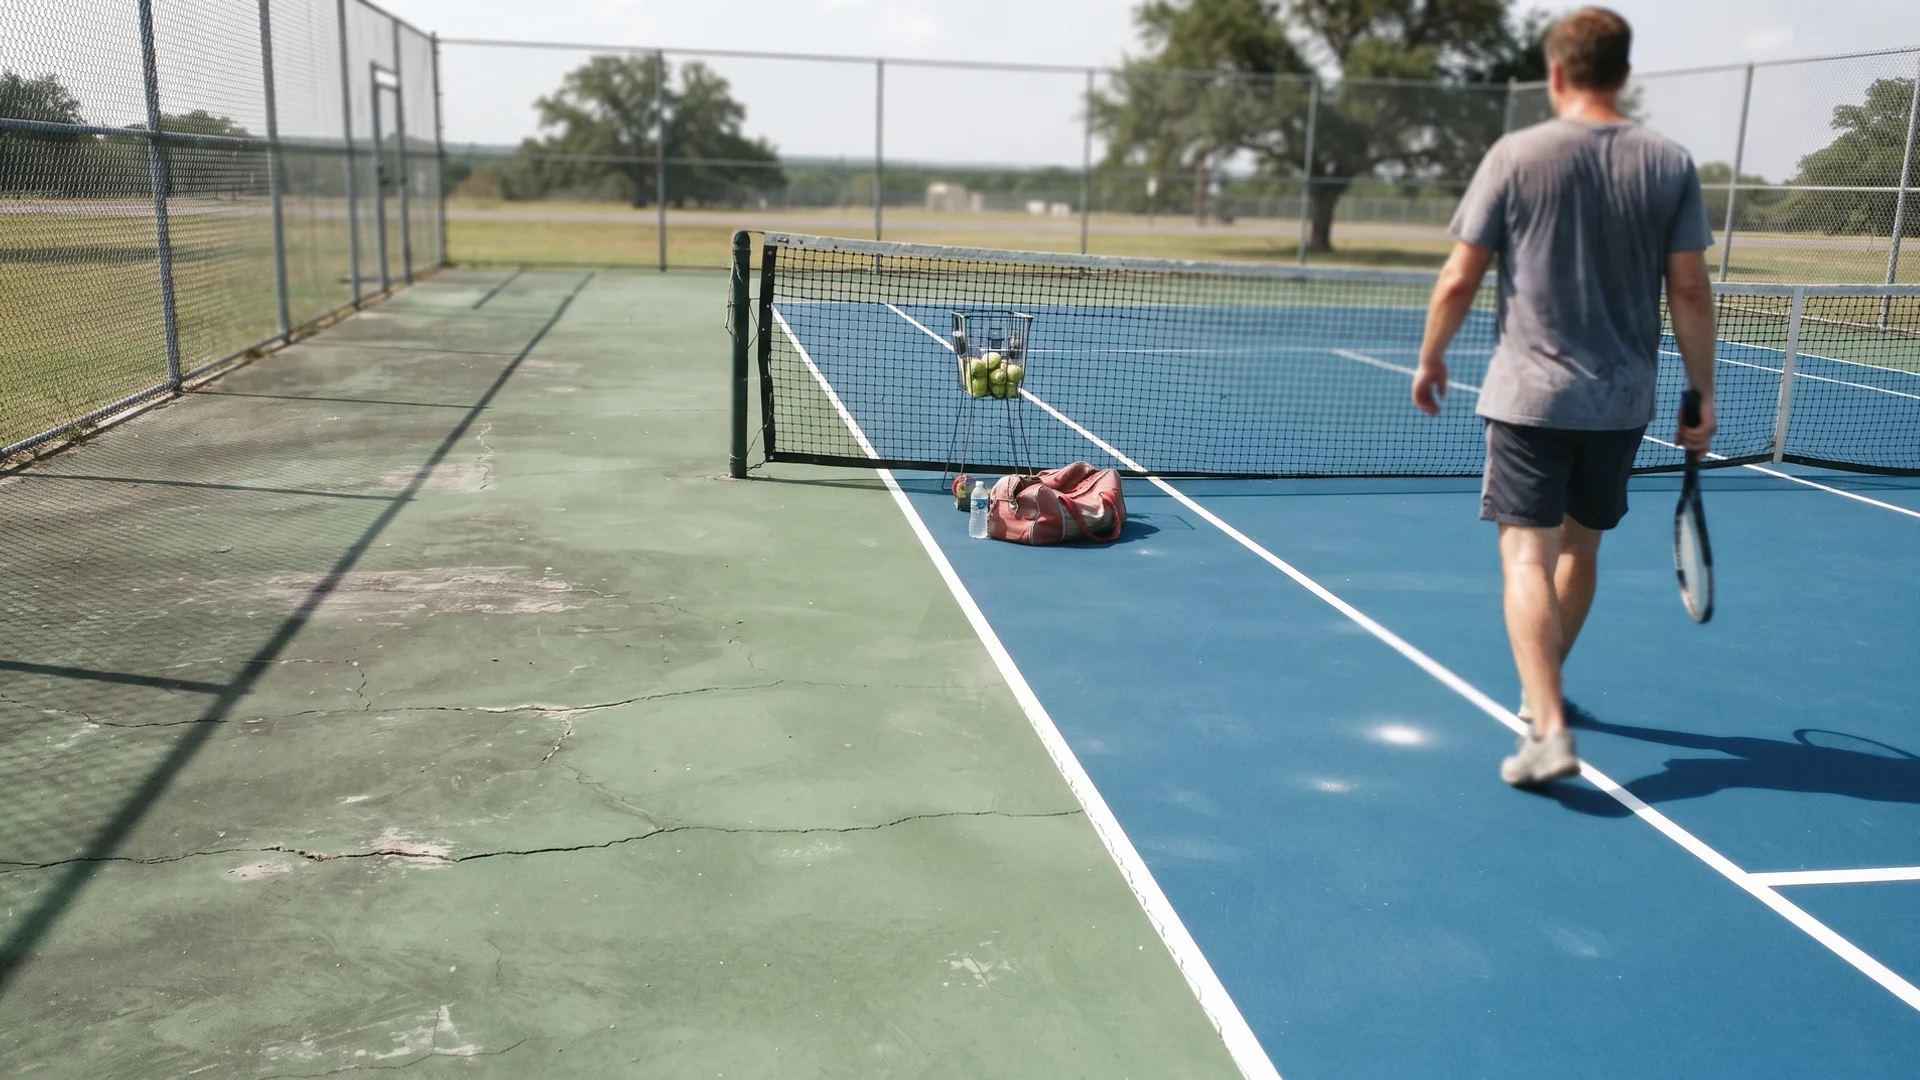
Court Resurfacing & Repair
Crack repair, leveling, re-striping, and fresh acrylic resurfacing for worn or damaged courts across DFW.
Learn more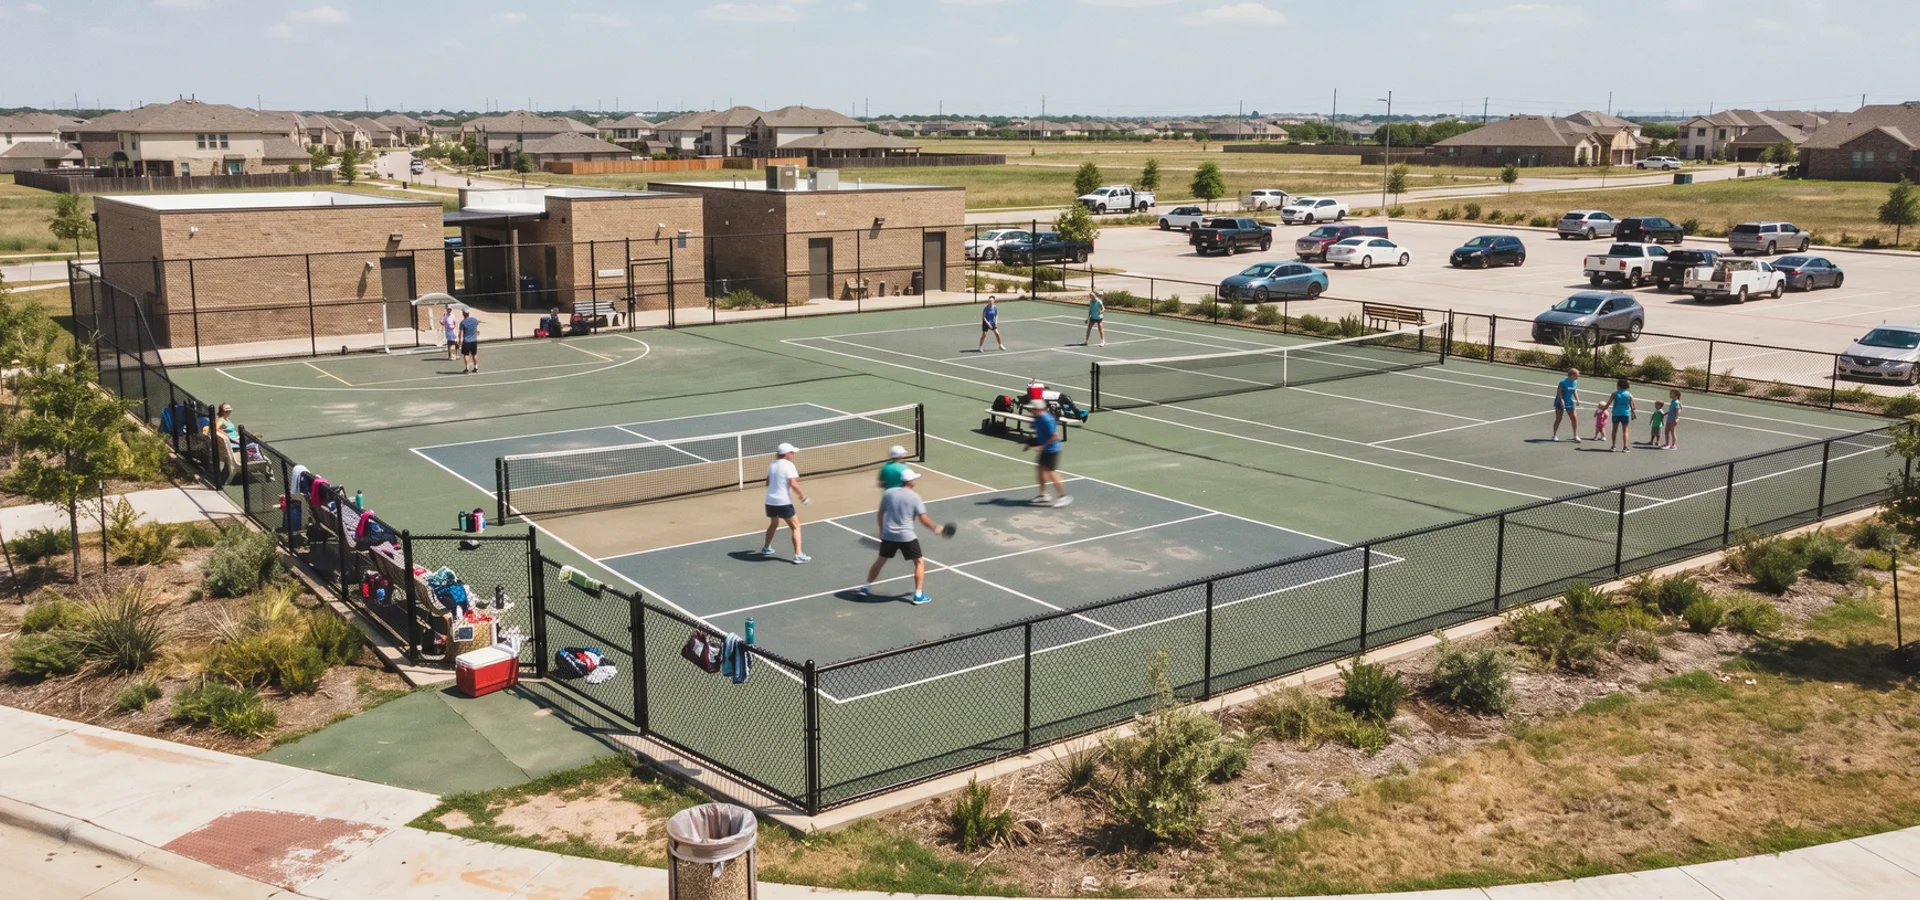
Ready to Start Your Commercial Courts Project?
Book a free on-site consultation and 3D design. You get a flat-rate, all-inclusive commercial court construction quote with no hidden fees.
- 325+ courts built across Texas
- Free HOA permitting handled
- Flat-rate pricing, no hidden fees