
A Bank of Courts Is Not Several Single Courts
The instinct when scoping a multi-court facility is to price one court and multiply. It does not work that way, and the reasons are worth understanding before a board or facilities team sets a budget.
A bank of courts is a single integrated facility. The slab is usually one large monolithic pour rather than several. Drainage has to be solved across the whole pad rather than court by court. Circulation between courts determines whether the complex works when it is busy. And fencing, lighting, and access all become site-wide decisions rather than per-court ones.
Get those right and a four-court bank feels like a proper facility. Get them wrong and you have four courts that happen to be near each other. This site-wide thinking is the core of what to expect when building a commercial sport court.
Court Spacing and Ball Interference
This is the decision that most affects day-to-day experience, and it is the one most often compromised to fit an extra court in.
Courts set too close together mean balls from one game constantly rolling into the next. At casual level that is tolerable and mildly irritating. In league play it is a genuine problem, because a let has to be called every time.
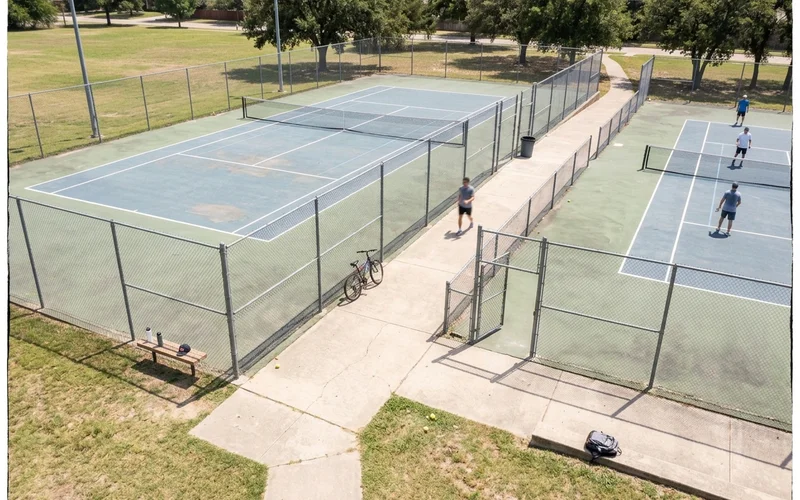
For pickleball banks, a shared walkway of eight to ten feet between court pairs is a sensible minimum, with more where space allows. Where the site simply will not give you that, dividing netting between courts solves most of the interference at a fraction of the cost of full fencing.
The right answer depends on use. A community facility hosting organised league play should not skimp here. A casual amenity for residents can run tighter.
Shared Fencing and Circulation
Perimeter fencing around the whole bank, with internal dividing netting, is the standard configuration and usually the best value.
What deserves more thought is circulation. How do players get from the parking area to court three without walking across court one during a rally? Where do people wait between games? Where does spectator seating go so it does not block the path?
These sound like small questions and they determine whether a busy facility feels well organised or chaotic. We plan gate positions, walkway widths, and seating placement as part of the layout rather than adding them afterwards.
Gate width matters for accessibility and for maintenance access, since equipment has to get onto the courts periodically.
Drainage Across a Large Pad
A single court sheds a manageable amount of water. A four-court bank sheds four times as much, and it has to go somewhere.
We design the slope plane across the whole pad rather than treating each court separately, so water moves in a coherent direction instead of collecting between courts. Perimeter drainage and defined discharge points handle the volume once it leaves the surface.
On sites where adjacent turf, paths, or parking cannot absorb that runoff, additional drainage infrastructure becomes part of the scope. It is better identified during design than discovered after the first heavy storm.
Building the Slab
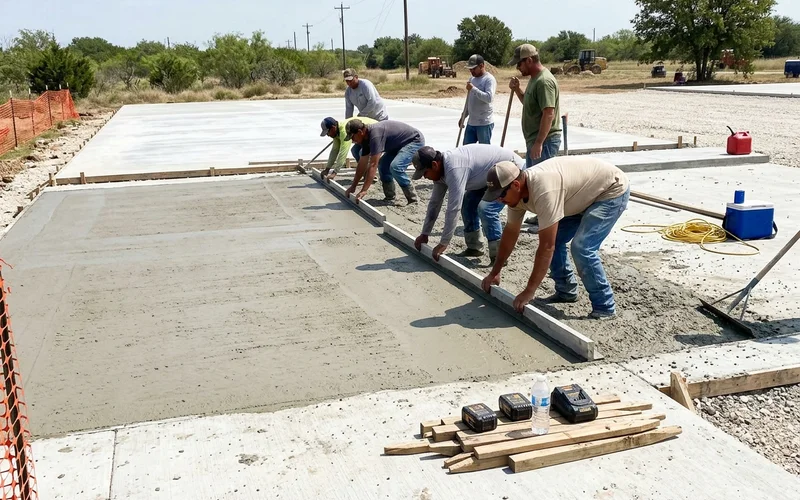
The structural approach is the same as our single-court work, scaled up: compacted aggregate sub-base, vapour barrier, post-tension tendon grid, perimeter grade beam, and a monolithic pour screeded to the designed slope plane.
Scale introduces two practical considerations. Concrete volume means multiple trucks in sequence, which requires good site access and a clear weather window. And expansion joint placement across a large pad has to be designed rather than defaulted, so joints fall where they will not interfere with play.
| Element | Single court | Multi-court bank |
|---|---|---|
| Slab | One pad | Usually one large monolithic pour |
| Drainage | Single slope plane | Site-wide plane plus perimeter drainage |
| Fencing | Perimeter only | Perimeter plus dividing netting |
| Circulation | Not a factor | Walkways, gates, waiting areas |
| Lighting | Few poles | Coordinated site-wide photometric design |
| Construction | Continuous | Often phased |
Phasing
Most facilities cannot close entirely for the duration of a multi-court build, and most boards would rather not ask residents or students to accept that.
Phasing sequences the work so part of the complex remains usable while another section is under construction. On a four-court bank that typically means building in two pairs.
It extends the overall programme compared with working across the whole site at once, and it costs marginally more because of remobilisation. For an active community or school it is almost always worth it.
Phasing also spreads cost across budget cycles, which for some organisations is the difference between a project proceeding and being deferred a year.
The critical rule is to design the full complex up front, including drainage and lighting, even if you build it in stages. Phase one built without a master layout is how facilities end up with courts that do not align, do not drain together, and cannot be lit efficiently.
You can see the broader scope of our commercial court construction work, including completed multi-court projects across North Texas.