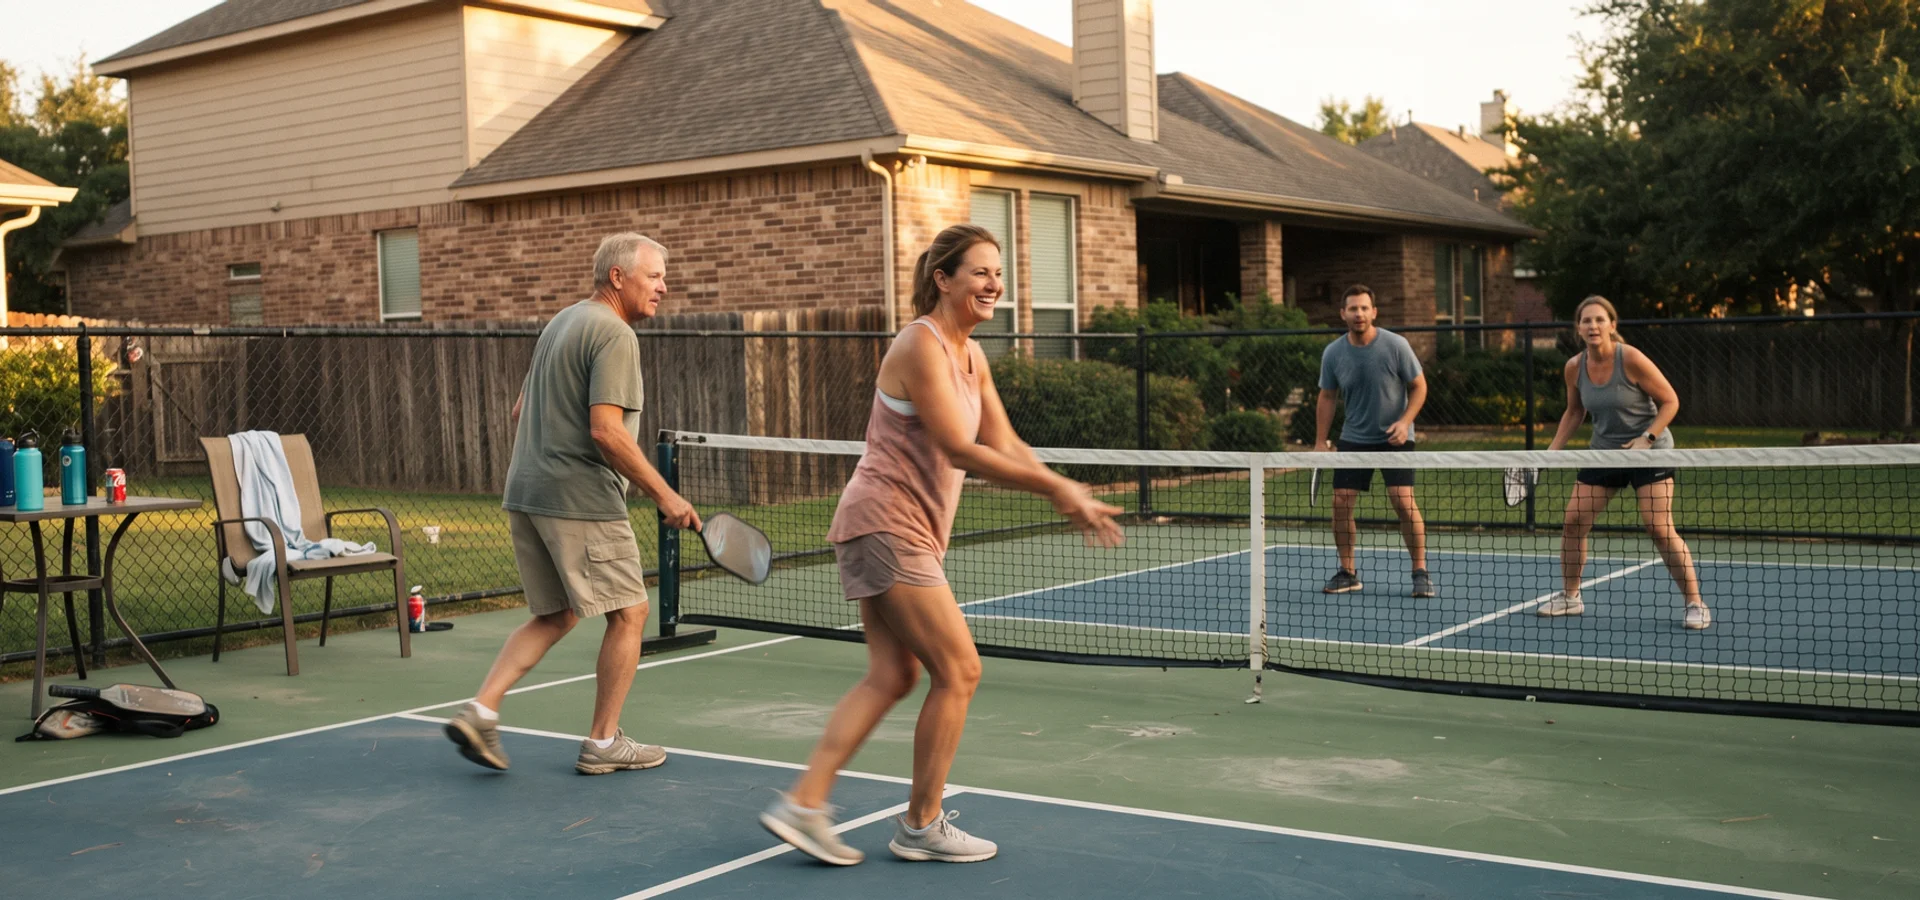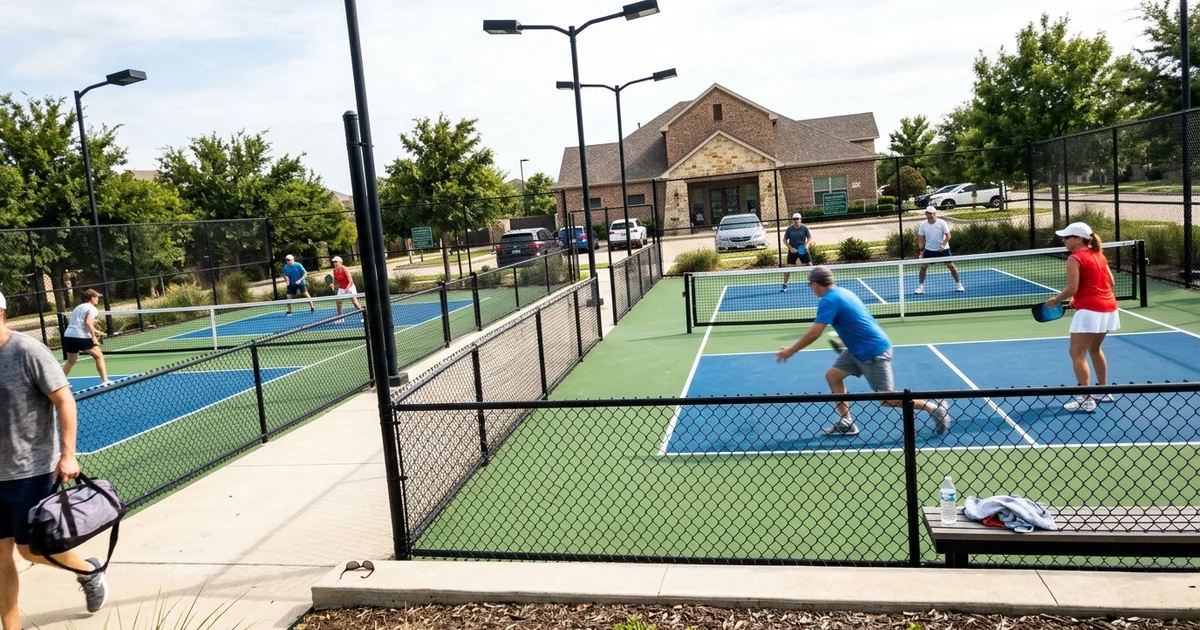
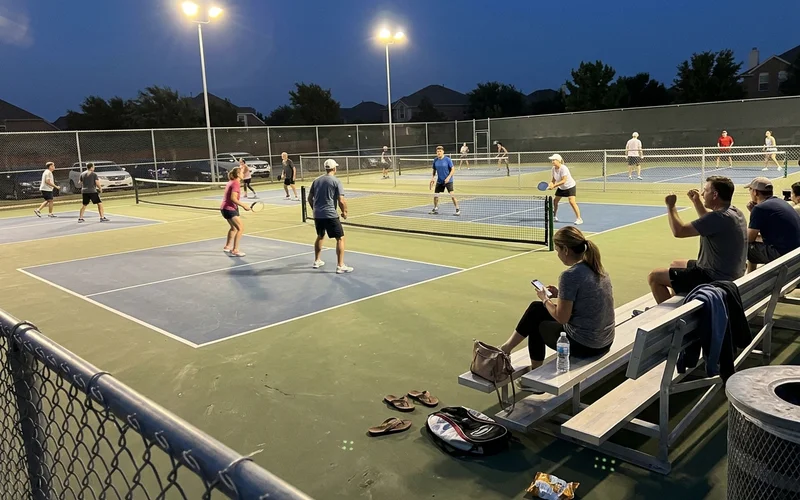
A Frisco homeowners association came to us in early 2026 with a problem that is becoming common across North Texas: their residents had discovered pickleball, and the single tennis court at the amenity centre had turned into an informal, heavily contested queue.
The board wanted four dedicated courts with lighting. What they did not want was a construction project that closed the amenity area for a whole season, or a contractor who would hand them a permit application and wish them luck. This is how the project ran.
Starting With the Board, Not the Slab
Community projects live or die at the board meeting. A quote on a single page does not give a committee enough to vote on, and we have watched good projects stall for two budget cycles because the documentation was not there.
So we started with a site walk. We met the board and the facilities manager at the amenity centre, measured the available area, checked the existing drainage, and looked at where light and sound would land relative to the nearest homes. That last point mattered more than anything else in the whole project, and we will come back to it.
From the site walk we produced a package: a dimensioned layout showing four courts with shared walkways, 3D renderings of the finished complex, material and colour specifications, and a photometric plan for the lighting showing coverage across the courts and light levels at the property line.
The board voted it through at the next meeting. No resubmission, no second round of questions.
The Noise Question, Answered Before It Was Asked
Pickleball paddle strike is a sharp, high-frequency sound, and it carries a long way. Community pickleball complexes generate more resident complaints about noise than about anything else, and once those complaints start they are very hard to design your way out of.
We raised it at the site walk before the board did. Two decisions came out of it.
First, orientation. We rotated the court bank so the dominant paddle-strike direction points away from the nearest row of homes rather than straight at them. That costs nothing at design stage and is impossible to change once the concrete is down.
Second, acoustic barrier fabric on the fence runs facing those homes. Not the whole perimeter, which would have been wasted money, just the runs where it does work.
The board told us afterwards they had received zero noise complaints in the first two months of play. For a four-court complex running most evenings, that is the result we were after.
The lesson from this project
On community pickleball, noise is a design input, not a problem to solve after the fact. Orientation is free. Acoustic treatment on the right fence runs is cheap. Retrofitting either one is neither.
Permits, Inspections, and Keeping the Amenity Open
City of Frisco permitting ran alongside the board approval. We pulled the permit, scheduled the inspections, and handled the back-and-forth. The board’s involvement was signing where it needed to sign.
The bigger constraint was access. Closing the entire amenity area for five weeks was not something the association was willing to do, and we agreed with them. Residents had paid for that space.
So we phased it. The court bank was built in two pairs. While the first two courts were under construction, the walkway and the seating area on the far side stayed open, then we reversed it. It added time to the overall programme compared with closing everything and working across the whole site at once, and it was the right call for an active community.
What Went Under the Surface
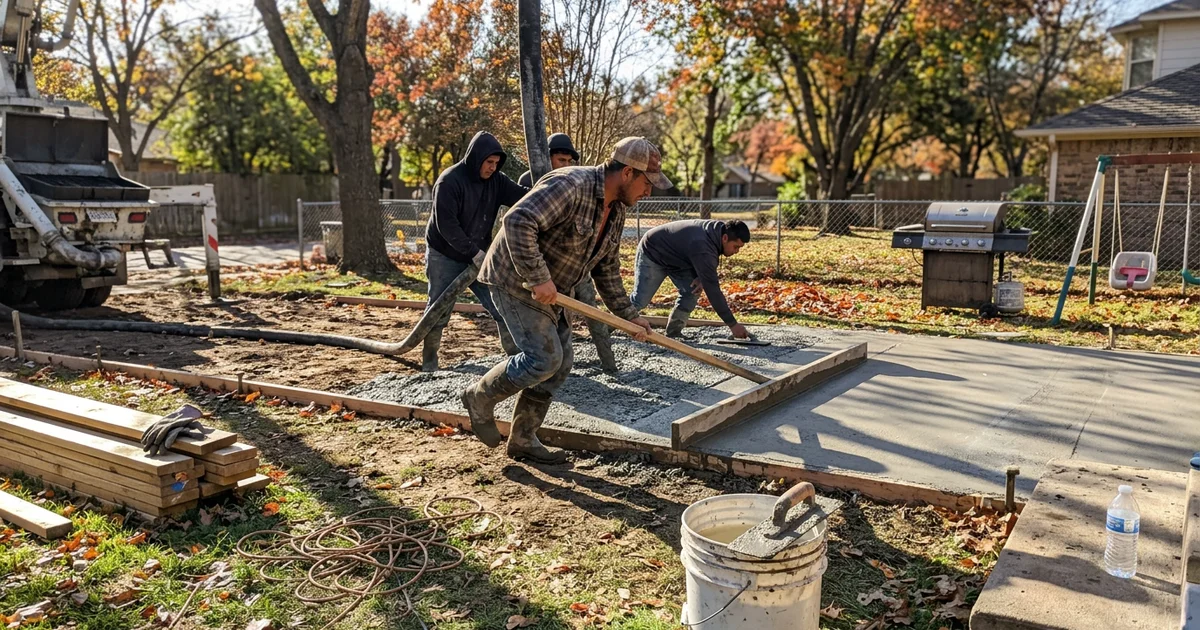
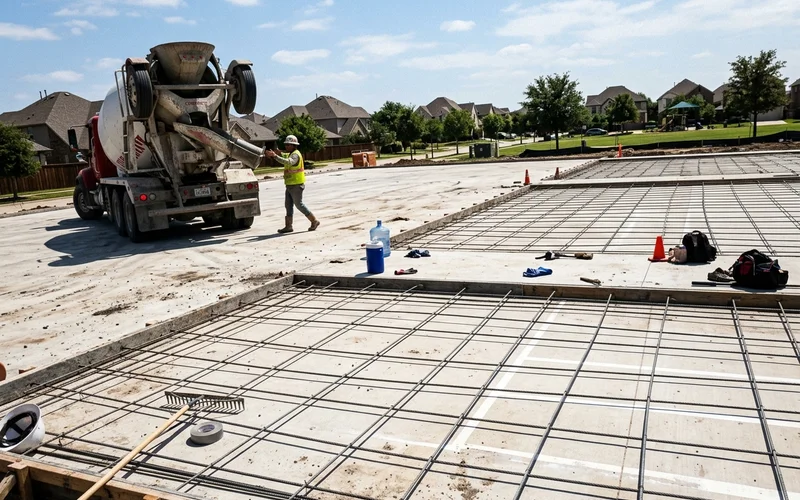
Frisco sits on the same expansive Collin County clay as the rest of the area, and a four-court slab is a very large pour. We built it on engineered post-tension concrete with proper moisture mitigation beneath and a continuous 1% slope drainage plane across the whole bank, so water leaves the surface rather than settling between courts.
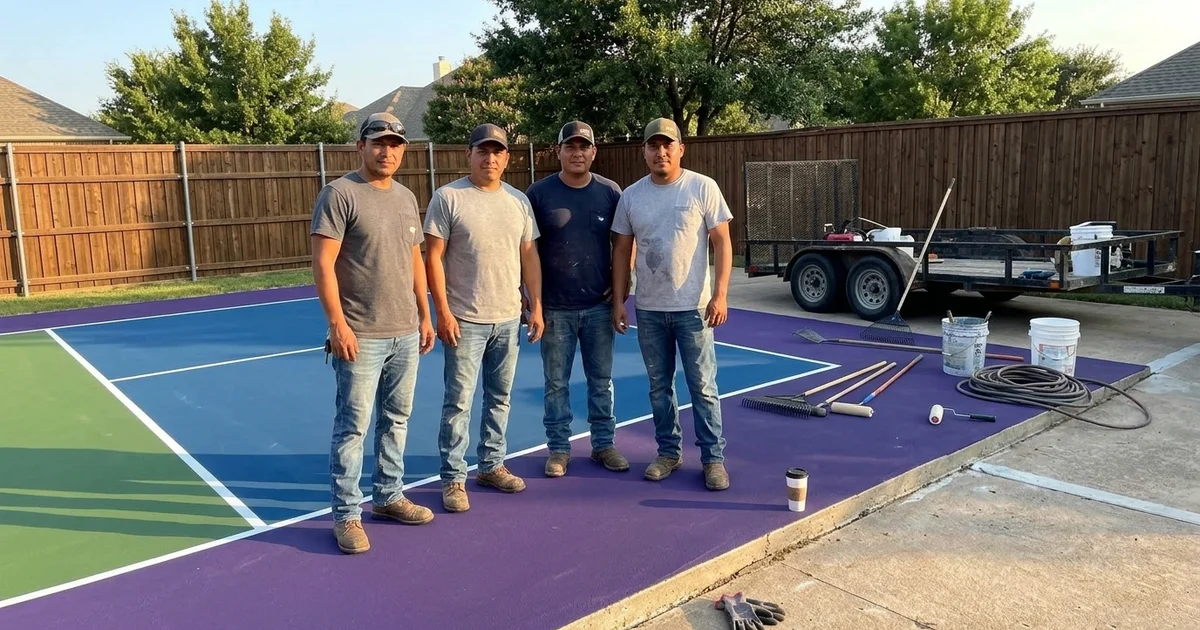
On top went the 7-layer 100% acrylic system: adhesion promoter, resurfacer coats with graded silica sand for texture, colour coats, then USA Pickleball regulation striping across all four courts.
Lighting was dark-sky compliant LED on galvanised steel poles, aimed to the photometric plan and then adjusted on site at night after installation. That night visit is not standard practice in the industry and it should be. A plan tells you what the fixtures should do; standing on the court at 9pm tells you what they actually do.
| Element | Specification |
|---|---|
| Courts | 4, regulation 20×44 play areas |
| Slab | Engineered post-tension, single monolithic bank |
| Surface | 7-layer 100% acrylic, USA Pickleball striping |
| Lighting | Dark-sky compliant LED, zero spill at property line |
| Acoustics | Barrier fabric on neighbour-facing fence runs |
| Delivery | Phased in two pairs to keep the amenity open |
Where It Landed
The complex opened to residents on schedule. The board chair told us afterwards that the courts have barely been empty since, and that the informal queue at the old tennis court is now an organised evening league.
For any HOA board weighing this up, the two things worth taking from the project are these. Handle the noise question at design stage, in writing, before a resident raises it. And insist on documentation your board can actually vote on, because the fastest way to lose a budget cycle is a proposal that cannot get through a meeting.
Considering courts for your community? — See how our commercial court construction works
Brandon Fiume
Founder & Company Representative
Brandon Fiume is the founder of Pickleball Court Installers of Dallas, leading an in-house team with 37+ years of combined background across construction, fitness, and sports. He has overseen 325+ turnkey court builds across Texas, specializing in post-tension slab engineering for North Texas clay soil.
Engineered Post-Tension Concrete Slab Specialist
Read more about Commercial Court Construction
Specifications, pricing, and completed projects across DFW.