Public Courts Have a Different Job
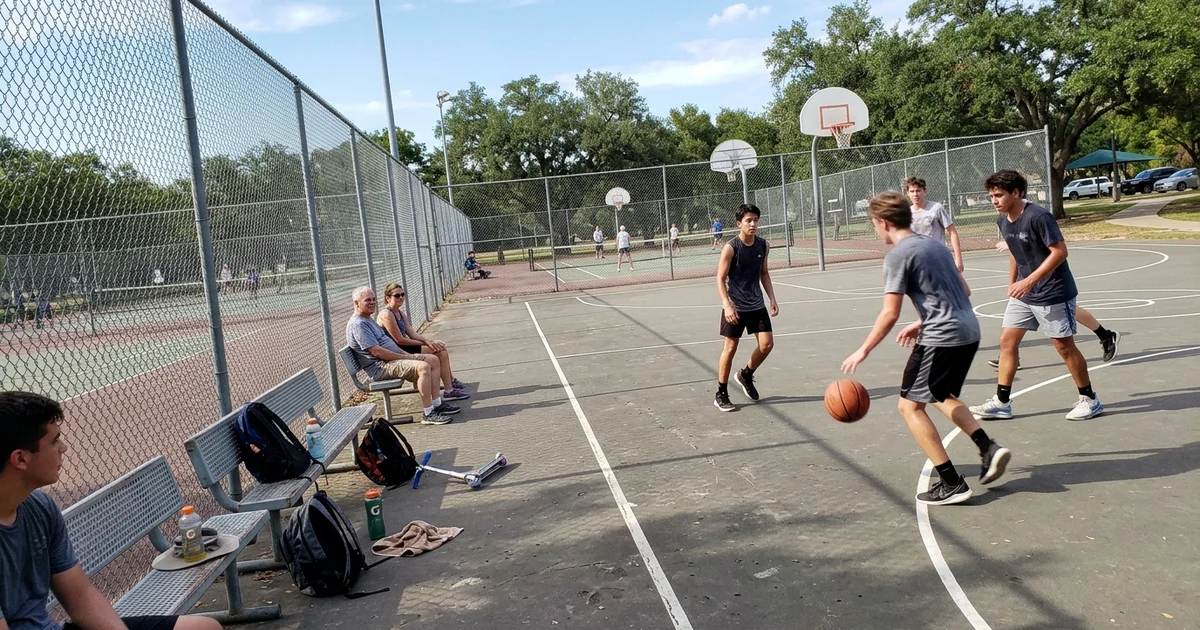
A backyard court serves one household. A school or park court serves hundreds of people a week, many of whom will treat it harder than any homeowner ever would.
That changes what matters. Durability moves ahead of aesthetics. Compliance moves ahead of preference. And documentation matters in a way it simply does not on residential work, because public spending has to be justified, audited, and recorded.
We build for school districts, municipal parks departments, and public facilities across North Texas, and the approach reflects those differences. Many of these projects are multi-court banks with shared walkways rather than single pads.
Regulation Compliance and Court Specification
Public courts generally need to be correct rather than approximate.
School courts that host competition need regulation dimensions and striping to the governing standard for the level of play. Park courts serving general recreation have more latitude, but getting dimensions right still matters because residents notice, and because a court striped incorrectly is difficult to fix without a resurface.
We lay out to the applicable standard, verify dimensions before any paint goes down, and record what was built.
Surfacing is a 100% acrylic system over an engineered post-tension slab, the same structural approach as our residential work. Blackland Prairie clay does not distinguish between a backyard and a park, and a public court that cracks in year four is a considerably more visible problem than a private one.
Durability and Safety Specifications
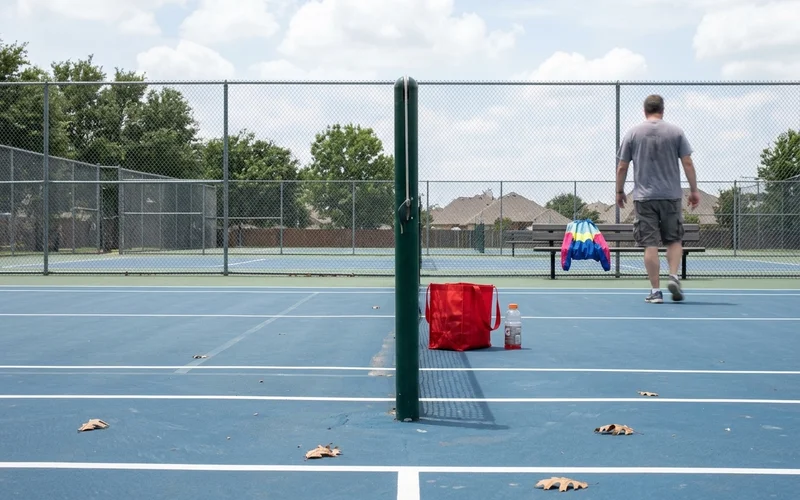
Public-use courts take punishment that residential courts never see. A few specifications change accordingly.
Fencing and gates. Heavier gauge, stronger posts, and hardware rated for constant use. A residential gate opened twice a week and a park gate opened two hundred times a week are not the same product.
Surface texture. Traction has to be right for mixed abilities and mixed footwear, including people who arrive in whatever shoes they were already wearing.
Equipment. Goals, nets, and posts specified for public use, with tamper-resistant fixings where vandalism is a realistic concern.
Drainage. The same continuous slope plane, but with more attention to where water goes once it leaves the court, because public sites usually have adjacent paths and turf that cannot be allowed to flood.
Accessibility
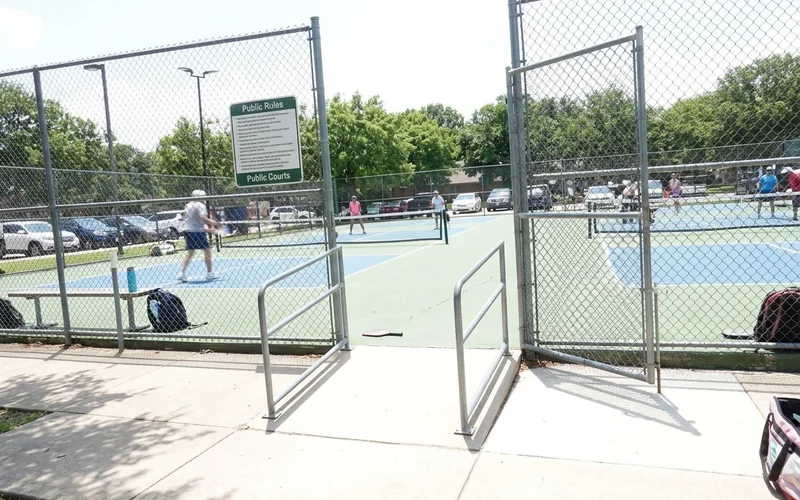
Accessible approach routes, gate widths, and level surface transitions are designed in from the start rather than corrected after an inspection.
That means planning the path from the parking area or main walkway onto the court surface, ensuring the transition between surfaces is level and stable, and sizing gates appropriately. It also means thinking about spectator areas, because accessibility does not stop at the court boundary.
The specific requirements depend on the facility, its classification, and the funding involved. We work through them during design with your project lead rather than assuming.
Working Within Procurement
Public sector projects run on documentation, and we supply it.
| Requirement | What we provide |
|---|---|
| Scope of work | Detailed written scope by stage |
| Specifications | Materials, methods, and standards referenced |
| References | Comparable completed projects across Texas |
| Insurance and compliance | Documentation as required by the process |
| Schedule | Milestone programme with phasing where needed |
| As-built records | Supplied at handover for facility records |
With 325-plus courts completed across Texas for more than 150 clients, including HOA, school, park, and club projects, we can point to comparable work rather than describing capability in the abstract.
Scheduling Around a Facility Calendar
This is frequently the hardest constraint on public work and the one worth agreeing first.
School projects usually target summer break or a mid-term window, and they have to account for student access, bus routes, athletic calendars, and any events already booked. Park projects need to consider seasonal usage patterns and community programming.
Phased construction helps here as much as it does for HOAs. Sequencing so part of a facility stays usable while another section is built is often the difference between a project going ahead this year and being deferred.
We agree the phasing plan and the access constraints before contract, then build to them.
What Comes After Handover
Public courts need more maintenance than residential ones simply because of use volume, and a facilities team that knows what to do gets far more life out of a surface.
At handover you get a walkthrough with the facilities or grounds team, written maintenance guidance covering cleaning frequency, drainage checks, hardware inspection, and the realistic resurfacing cycle, plus as-built documentation for your records.
You can see the broader scope of our commercial court construction work, and when you have a project defined you can request a project quote.