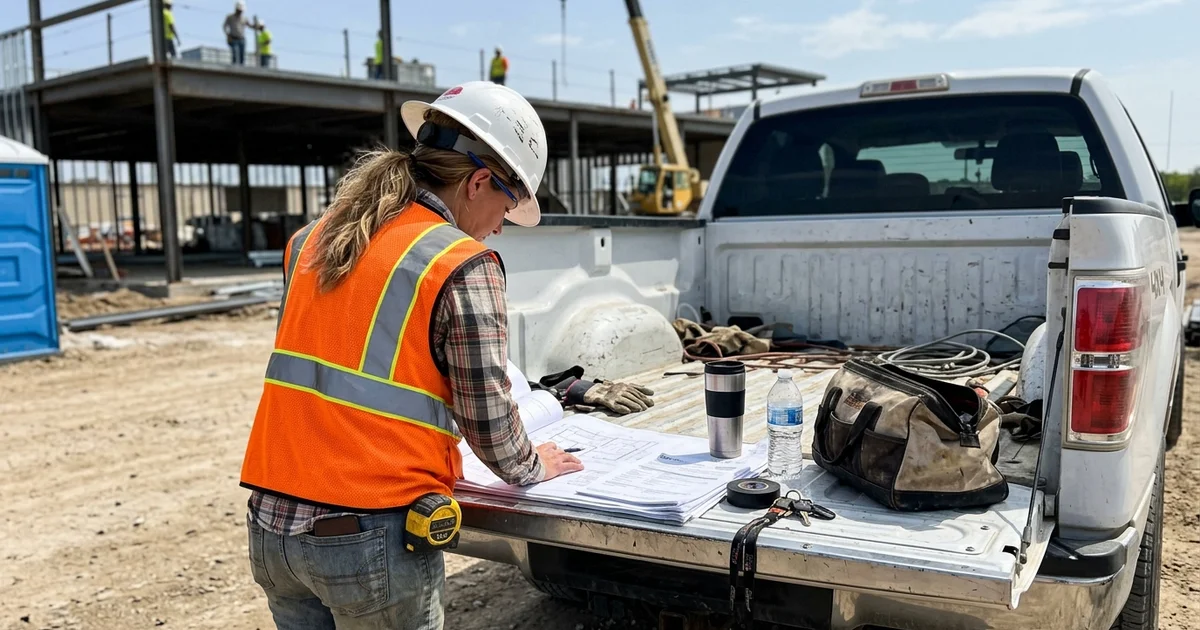
Permitting Is the Critical Path, Not the Paperwork
On most commercial court projects, construction is the predictable part. Permitting is what determines whether the facility opens this year or next.
Four counties, dozens of municipalities, and often an association layer on top means the requirements vary considerably across DFW. A project in Frisco runs differently from one in Arlington, which runs differently again from one in Dallas.
We manage all of it end to end, and it is included in the project rather than billed as a separate service. It is one of the clearest points of difference in commercial versus residential court construction. This is what it actually involves.
The Layers of Approval
Commercial court projects typically face two or three approval layers rather than one.
City permitting. Building permits, and depending on scope potentially electrical permits for lighting, drainage approvals, and inspections at defined stages. This applies in every jurisdiction.
HOA or association review. Where the facility sits within a community association, the governing documents usually require architectural review even when the association itself is the client, because the board’s own covenants apply to common areas.
Additional agencies. School districts, parks departments, and developments may have their own internal approval processes on top of municipal permitting, sometimes including board or council sign-off.
Each layer has its own timeline, its own documentation requirements, and its own meeting schedule. Running them in parallel where possible is how a commercial permitting programme gets compressed from months to weeks.
Noise Ordinances
Pickleball has changed this conversation across North Texas. Paddle strike is a sharp, high-frequency sound that carries considerably further than a tennis ball, and a number of DFW jurisdictions now pay closer attention to court applications as a result.
Noise ordinances can affect three things: how close a court can sit to residential property, what hours it can operate, and whether acoustic mitigation is required as a condition of approval.
The design response is the same one we would recommend regardless of ordinance. Orient the court bank so the dominant strike direction faces away from the nearest homes. Specify acoustic barrier fabric on the fence runs facing them. Use setback distance where the site allows.
Showing that in an application, rather than waiting to be asked, materially improves how a submission is received. Reviewers are far more comfortable approving something that has visibly anticipated the objection.
Setbacks and Site Constraints
Setback requirements determine where a permanent structure can sit relative to property lines, and on commercial sites they interact with other constraints: easements, drainage courses, parking requirements, and fire access routes.
On tight sites this is frequently what shapes the court layout, and it is why we establish setbacks during the initial site walk rather than designing a facility and then checking whether it fits.
Where a proposed layout would require a variance, we say so early. Variances are possible and we prepare them, but they add time and carry no guarantee. Designing to comply is almost always the faster route.
Lighting Spillage Limits
Lighting is the single most scrutinised element of a commercial court application.
Most jurisdictions and associations impose limits on how much light may fall at property boundaries, expressed in footcandles, and some restrict operating hours for lit facilities.
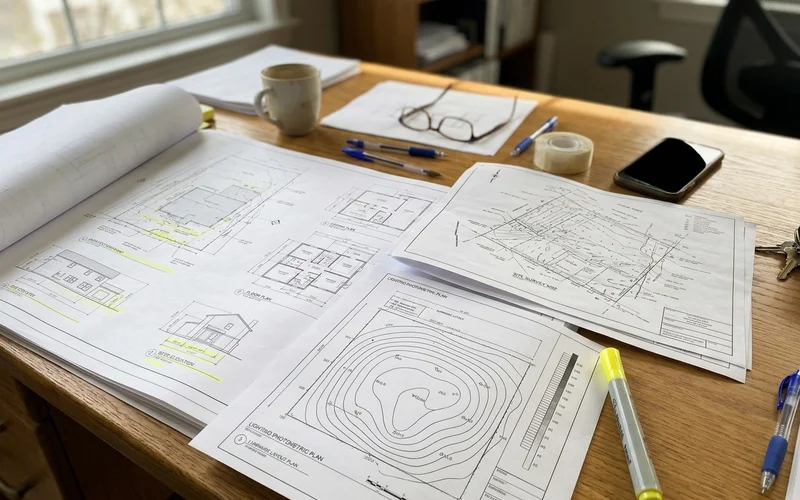
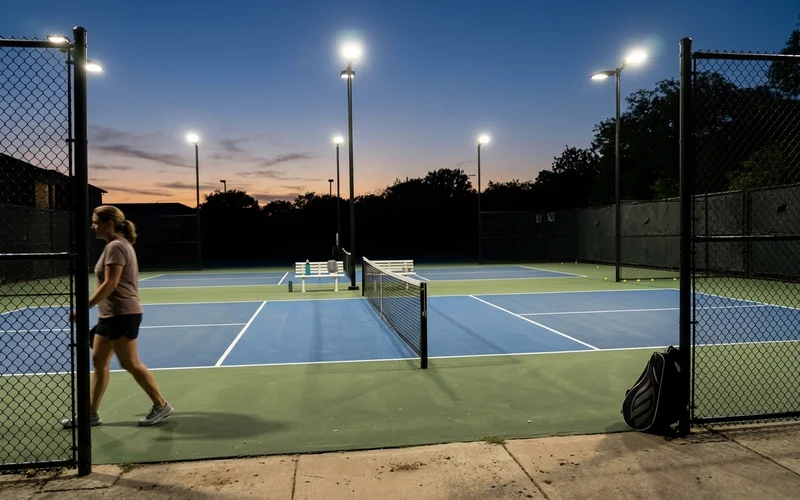
We specify dark-sky compliant luminaires with forward-throw optical distribution, designed to put light on the playing surface and nowhere else, targeting zero footcandles at the property line. The photometric plan that comes with the application demonstrates the predicted light levels across the court and at the boundary.
That document is what gets lighting approved. Applications submitted with a manufacturer’s brochure and an assurance tend not to.
After installation we run the lights at night and adjust the aiming against what we actually measure rather than what the plan predicted. That step is not universal in the industry and it should be.
Timeline and Sequencing
| Stage | Typical duration |
|---|---|
| Site walk and constraint assessment | 1 week |
| Design and documentation | 2–3 weeks |
| City permit application and review | 4–8 weeks |
| HOA or internal board approval | Runs in parallel, 2–6 weeks |
| Variance, if required | Adds 4+ weeks |
| Construction start | Once approvals are in hand |
We start permitting as early as the design is firm enough to submit, because it is nearly always the longest lead item. Boards and facilities teams that come to us six months before they want a facility open have a comfortable programme. Those that come to us six weeks before do not.
What We Handle and What Stays With You
We handle applications, drawings, specifications, photometric plans, inspection scheduling, agency correspondence, and variance requests.
What stays with you is the internal decision-making: board votes, budget approvals, and any resident or stakeholder consultation your organisation runs. We will support those with documentation and attend meetings where it helps.
You can see the full scope of our commercial court construction service, and if permitting is the thing holding your project up you can let us handle permitting as part of the build.