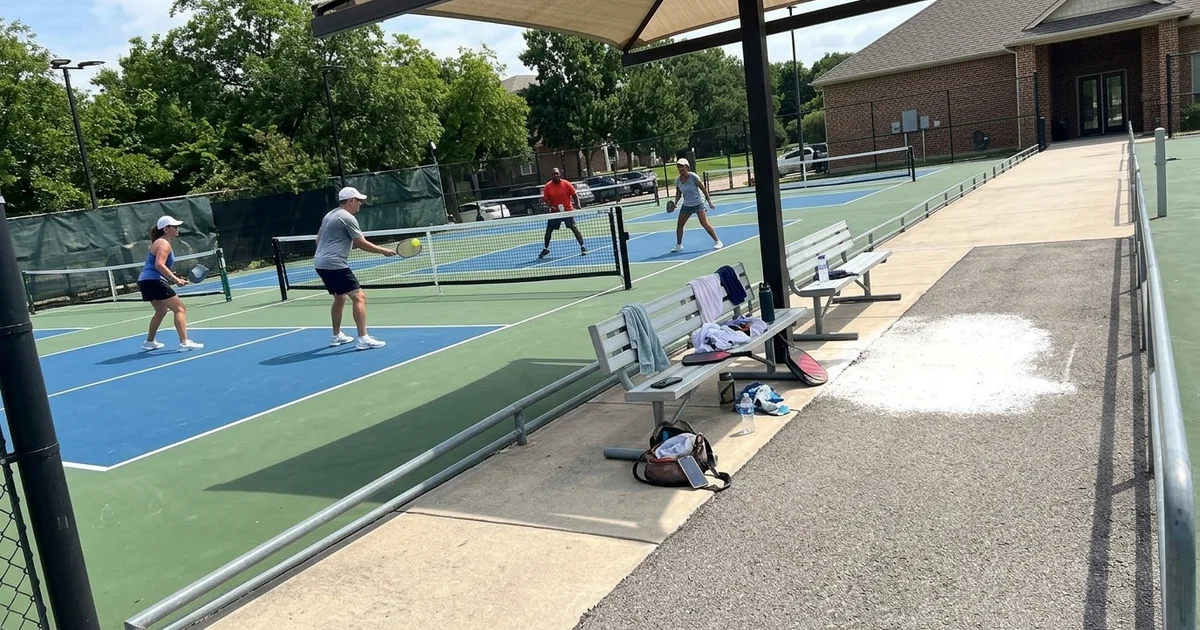
Why Community Courts Are Different From Backyard Courts
The construction is similar. Everything around it is not.
A backyard court has one decision-maker who can approve a design over coffee. A community court has a board, a budget cycle, a reserve study, residents with opinions on both sides, and usually a city permitting process on top.
That means the things that determine whether a community court project succeeds are mostly not construction things. They are documentation, communication, and sequencing, alongside the city and HOA permitting layers a commercial project has to clear. We build for HOAs across Dallas, Collin, Tarrant, and Denton counties, and this is how the process works when it works.
Start With Amenity Planning, Not a Quote
The first question is not what a court costs. It is what the community actually wants and how many residents want it.
Pickleball is the dominant driver right now, and it is frequently the reason a board starts this conversation: an existing tennis court has become an informal queue, or residents have started asking. But it is worth establishing the demand honestly before scoping, because the answer changes the design.
A community with twenty casual players is served well by one or two courts. A community with sixty and an organised league needs a bank of four and will still have a waiting list at peak times.
We walk the site with the board or facilities manager, look at the available area, assess access, drainage, and proximity to homes, and talk through realistic options at different scopes. That conversation produces a design brief, and the design brief produces a quote worth voting on.
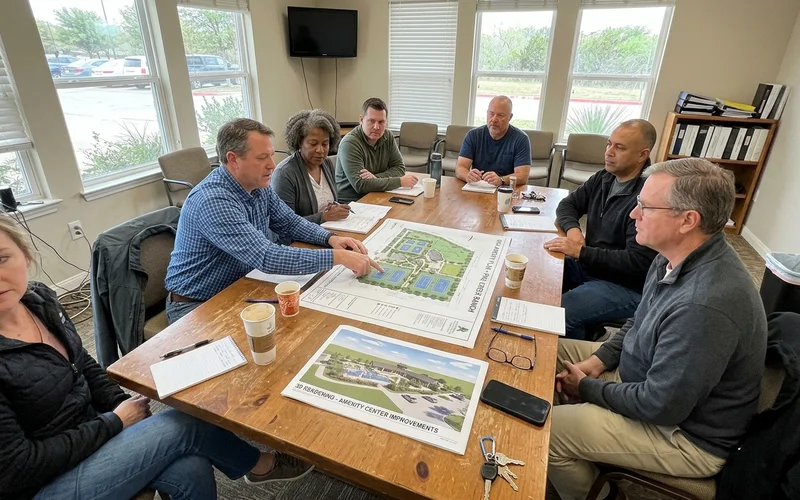
Documentation a Board Can Actually Vote On
Boards vote on documents, not conversations. A single-page quote does not give a committee enough to say yes to, and we have watched good projects stall for two budget cycles because the paperwork was thin.
What we supply as standard:
- Dimensioned site layout showing courts, walkways, fencing, and access routes
- 3D renderings of the finished amenity in context
- Material and colour specifications for surfacing and fencing
- Lighting photometric plan where floodlighting is proposed
- Written scope of work and construction methodology
- Flat-rate project pricing
- A phasing plan if the amenity needs to stay partly open
We will also attend your meeting. Directors frequently have questions that are easier answered in person than in a follow-up email chain three weeks later.
Noise: Deal With It Before a Resident Raises It
This is the single most common source of friction on community pickleball, and it is entirely manageable if addressed at design stage.
Paddle strike is a sharp, high-frequency sound that carries considerably further than people expect. A location that worked fine as a tennis court can generate real complaints as a four-court pickleball bank.
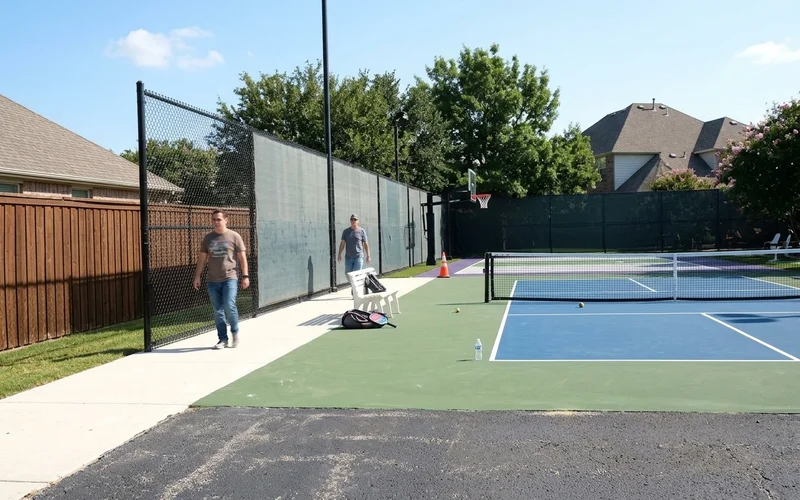
Three levers, in order of effectiveness. Orientation, rotating the court bank so the dominant strike direction faces away from the nearest homes, which costs nothing at design stage. Acoustic barrier fabric on the fence runs facing those homes, which absorbs rather than reflects the sound. Setback distance, which is why the location decision matters as much as the treatment.
We will tell a board plainly if a proposed site is going to cause problems. That is a more useful contribution than building what was asked for and letting the complaints arrive later.
Permitting and ACC Coordination
City permits, inspections, and any architectural review the association’s own governing documents require, all handled end to end and included rather than billed as a line item.
For community projects this is a genuine workload. It covers permit applications, inspection scheduling, variance requests where setbacks are tight, and coordination with any adjacent development approvals. Boards are generally relieved to hand it over.
Budgeting and Phasing
| Scope | Typical range | Notes |
|---|---|---|
| Single amenity court | From $60,000 | Court, fencing, gate, accessible approach |
| Two to four court bank | $150,000–$250,000 | Shared walkways, lighting, seating, acoustics |
| Large or phased complex | Higher | Multi-season phasing, full access routes |
Phasing deserves specific mention. Most communities cannot close an amenity area for a full build cycle, and we do not think they should have to. Sequencing the work so residents keep access to part of the facility extends the overall programme, and for an active community it is almost always worth it.
Phasing also spreads cost across budget cycles, which for some boards is the difference between a project happening this year and being deferred.
What Handover Includes
A walkthrough with the board or facilities team, written maintenance guidance aimed at whoever will actually look after it, and as-built documentation for your records and your reserve study.
Community courts take heavier use than residential ones, so the realistic resurfacing cycle is shorter. Knowing that number at handover lets a board plan reserves properly rather than being surprised in year six.
You can see the full scope of our commercial court construction work, and when you are ready to bring numbers to a board you can request a project quote.