Why Courts Have Become a Headline Amenity
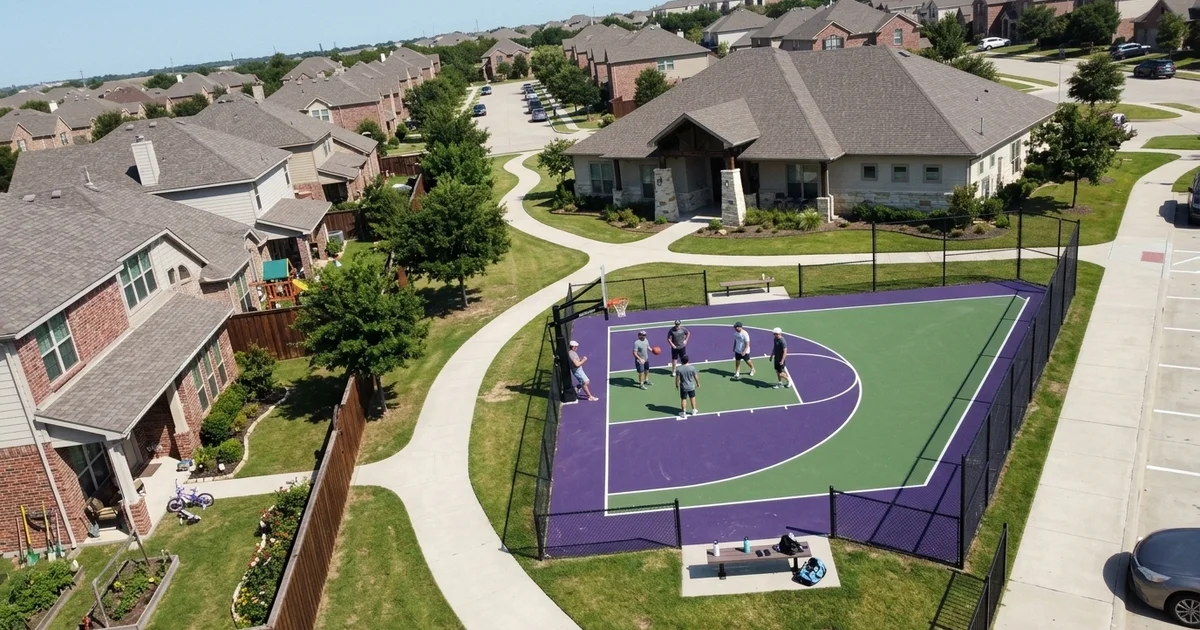
Ten years ago a development amenity package in North Texas meant a pool, a clubhouse, and possibly a fitness room. Sport courts were an occasional extra.
That has changed, and pickleball is most of the reason. It is the fastest-growing participation sport in the country, it appeals across a wide age range, and it is genuinely social in a way a fitness room is not. For a developer, that combination makes it one of the more effective differentiators available.
It also photographs well, which matters more than it should. A court in use is a better listing image than an empty clubhouse.
Site Planning: Where the Court Goes
Amenity location decisions are usually made early in the master planning process, and courts have specific requirements that are easy to overlook at that stage.
Distance from homes. Pickleball paddle strike carries. A court placed directly behind a row of units will generate complaints from the residents you just leased to. Building in setback distance at master planning stage costs nothing; retrofitting acoustic treatment later costs money and goodwill. The same considerations drive sport court construction for HOAs once a community is occupied.
Access and circulation. The court should connect to the path network, and there should be somewhere to park or walk from without crossing through other amenity areas.
Drainage. A court sheds a substantial amount of water. Where that goes has to be part of the civil design rather than an afterthought, particularly where the amenity area sits uphill of housing.
Visibility. Courts that are visible from the clubhouse or main path get used more and stay better maintained, because casual supervision is a real thing.
Build-to-Rent and Master-Planned Fit
The two development types where courts perform best are slightly different.
Build-to-rent communities. Amenities carry more weight here than in for-sale housing, because renters are comparing communities on lifestyle rather than on equity. A court is a recurring reason to renew a lease. Multi-sport layouts often work best, since a single pad serving pickleball and basketball reaches a wider resident mix.
Master-planned communities. Scale allows for a proper amenity centre, and a bank of two to four pickleball courts alongside a pool and clubhouse is now a common specification in Frisco, Prosper, Celina, and the wider North Texas growth corridor. Phasing across development stages is normal here.
In both cases, the amenity has to be sized to the community. One court for four hundred homes generates frustration rather than satisfaction.
Slotting Into the Development Schedule
Sequencing is where court construction most often goes wrong on a development, and the fix is straightforward.
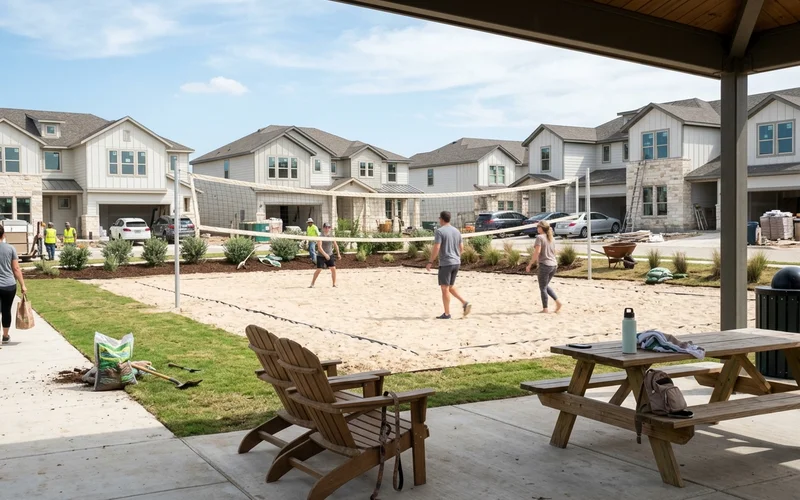
The right window is after rough grading and utility installation, before final landscaping and hardscape.
Going in earlier means a finished acrylic surface sitting through months of construction traffic, which is a risk nobody needs. Going in later means working around completed landscaping, irrigation, and paths, which costs more and carries a higher chance of damaging finished work.
| Development stage | Court activity |
|---|---|
| Master planning | Amenity location, setbacks, drainage concept |
| Civil design | Court integrated into grading and drainage plans |
| Rough grading complete | Court excavation and sub-base |
| Utilities installed | Slab pour, conduit for lighting run |
| Before final landscape | Surfacing, striping, equipment, fencing |
| Final landscape | Turf and planting tie into court edges |
Our in-house model helps here specifically. A development site already has multiple trades working to a critical path. Adding one contractor with one crew and one schedule is considerably easier to absorb than adding four.
Working From Your Drawings
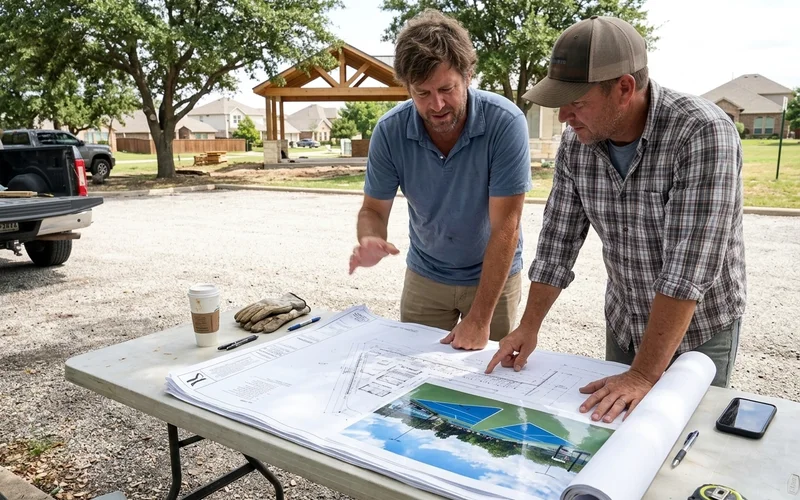
We design from your civil and landscape drawings rather than producing something in isolation and asking you to accommodate it.
That means the court grading ties into your site grading, the drainage discharge goes where your civil engineer intended, conduit routing for lighting follows your electrical plan, and path connections land where your landscape architect put them.
We also handle municipal permitting for the amenity as part of the scope, which runs alongside your existing development approvals rather than adding a separate process for your team to manage.
Specification for Long-Term Ownership
One thing worth raising at the design stage: whoever ends up owning and maintaining this amenity, whether that is an HOA at handover or your own management company on a build-to-rent asset, inherits the maintenance obligation.
Building on an engineered post-tension slab with a full acrylic system rather than a cheaper specification is what keeps that obligation reasonable. A court that cracks in year four becomes a reserve study problem and a resident complaint at the same time.
We hand over as-built documentation and written maintenance guidance at completion so whoever takes ownership knows what they have and what it needs.
You can see the full scope of our commercial court construction work across HOA, municipal, and developer projects in North Texas.