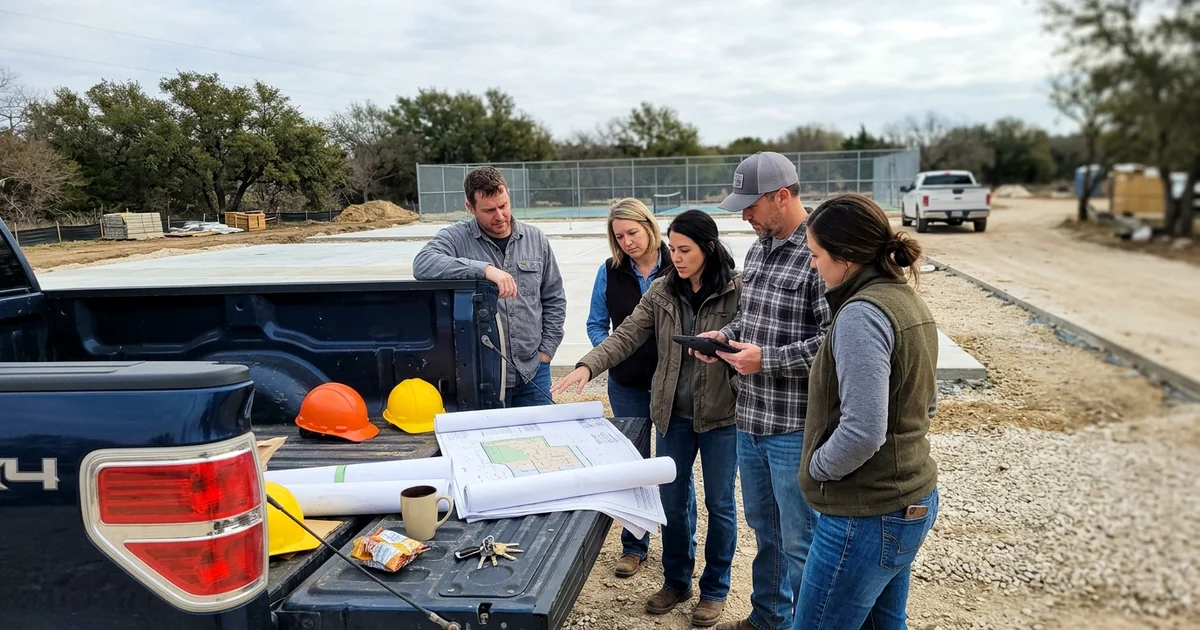
Stage One: Site Walk and Scoping
Every commercial project starts with a walk, not a quote.
We meet the board, the facilities manager, or the developer’s project lead on site, review whatever plans exist, and establish the practical constraints: available area, access, drainage, proximity to homes, existing utilities, and how the facility is used today.
This is also where we establish demand honestly. A community with twenty casual pickleball players is well served by one or two courts. A community with sixty and an organised league needs four and will still queue at peak times, which turns the project into a multi-court bank with shared walkways. Scoping to the wrong number is the most expensive mistake available at this stage, and it is the cheapest to avoid.
Out of the walk comes a design brief and the constraints that will shape it.
Stage Two: Design and Board Documentation
Boards vote on documents. Facilities teams brief upward using documents. Procurement processes run on documents.
What we produce at this stage:
- Dimensioned site layout showing courts, walkways, fencing, gates, and access routes
- 3D renderings of the finished facility in its actual context
- Material, colour, and specification sheets
- Lighting photometric plan where floodlighting is in scope
- Written scope of work and construction methodology
- Flat-rate project pricing
- A phasing plan where the facility must stay partly open
We will attend your board or committee meeting to present and answer questions. Directors frequently raise things in a room that never make it into an email, and dealing with them live is faster than three rounds of correspondence.
Stage Three: Permitting and Approvals
This is the longest stage and the one we absorb entirely.
City permits, inspection scheduling, any association architectural review, and variance requests where they are needed. Where school districts or parks departments have internal processes on top, we support those with whatever documentation they require.
Realistic duration is four to ten weeks depending on jurisdiction and scope, and it is nearly always the critical path on a commercial project. We start as soon as the design is firm enough to submit, and we run approval layers in parallel where the process allows.
Your team’s involvement here is signatures and internal votes. Ours is everything else.
Stage Four: Phased Construction
Once approvals are in hand, construction begins to the agreed phasing plan.
A single amenity court follows the same 25 to 30 day window as residential work. A multi-court bank takes longer, driven by concrete volume, lighting and electrical work, and phasing.
The sequence within each phase is consistent: excavation and compacted sub-base, vapour barrier and post-tension tendon grid, monolithic pour screeded to the designed slope plane, tendon stressing, cure, acrylic surfacing system, regulation striping, then fencing, lighting, and equipment.
Throughout, you get a named point of contact and agreed progress reporting. For most facilities that means a weekly written update plus direct access to the crew lead, though we adjust the cadence to whatever suits your board or management structure.
Safety and user separation are managed actively where the facility stays partly open. Fenced work zones, clear signage, and controlled delivery timing are standard rather than exceptional.
Stage Five: Commissioning and Handover
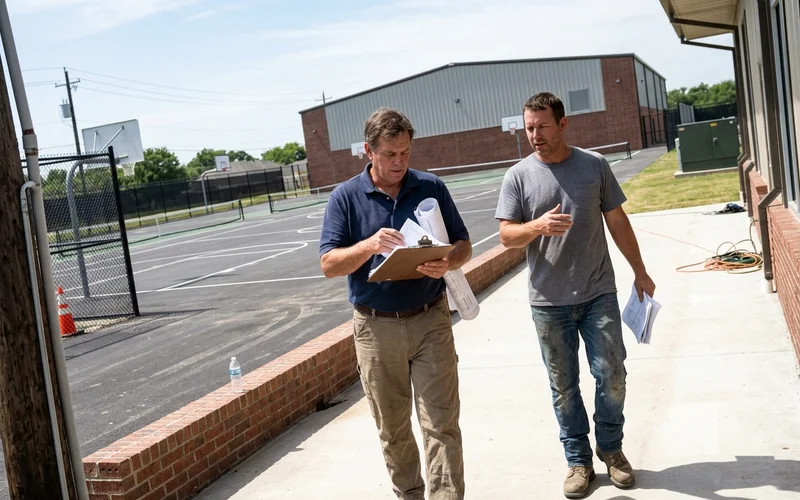
Before handover we commission everything that needs it. Lighting is run at night and aiming adjusted against measured spill rather than predicted spill. Gates, hardware, and net systems are checked and adjusted. Line dimensions are verified one final time.
Then a walkthrough with your board or facilities team, covering what was built, how it should be maintained, and what to watch for.
You receive as-built documentation for your facility records, written maintenance guidance aimed at the people who will actually do the work, and warranty documentation for materials and equipment.
Timeline Summary
| Stage | Typical duration | Your involvement |
|---|---|---|
| Site walk and scoping | 1–2 weeks | Site access, brief discussion |
| Design and documentation | 2–3 weeks | Review and feedback |
| Board approval | Your cycle | Vote and budget sign-off |
| Permitting | 4–10 weeks | Signatures only |
| Construction | 25–30 days per phase | Progress reporting |
| Commissioning and handover | 1 week | Walkthrough attendance |
Warranty and What Happens After
Because every stage is performed by our own crew, there is a single warranty covering the facility rather than separate warranties from four trades pointing at each other when something needs attention.
Community and public courts take heavy use, so the realistic resurfacing cycle is shorter than residential. Knowing that number at handover lets an organisation plan reserves properly, and we set it out explicitly rather than leaving it to be discovered.
You can see the full scope of our commercial court construction work, and when your project is defined enough to price you can request a project quote.