Six Steps, About Five Weeks
A court build is less mysterious than it looks from the outside. Here is exactly what happens, in order, and what you should expect at each stage.
Step One: The Discovery Call
Ten to fifteen minutes on the phone. We ask what sport you want, roughly how much space you think you have, whether you are inside an HOA, and what your timeline looks like.
The purpose is to establish whether there is a sensible project here before anyone drives anywhere. Occasionally the answer is that what you want will not work for your property, and it is better to establish that on a call than after a site visit.
Step Two: On-Site Consultation and Measurement
About an hour, free, no obligation.
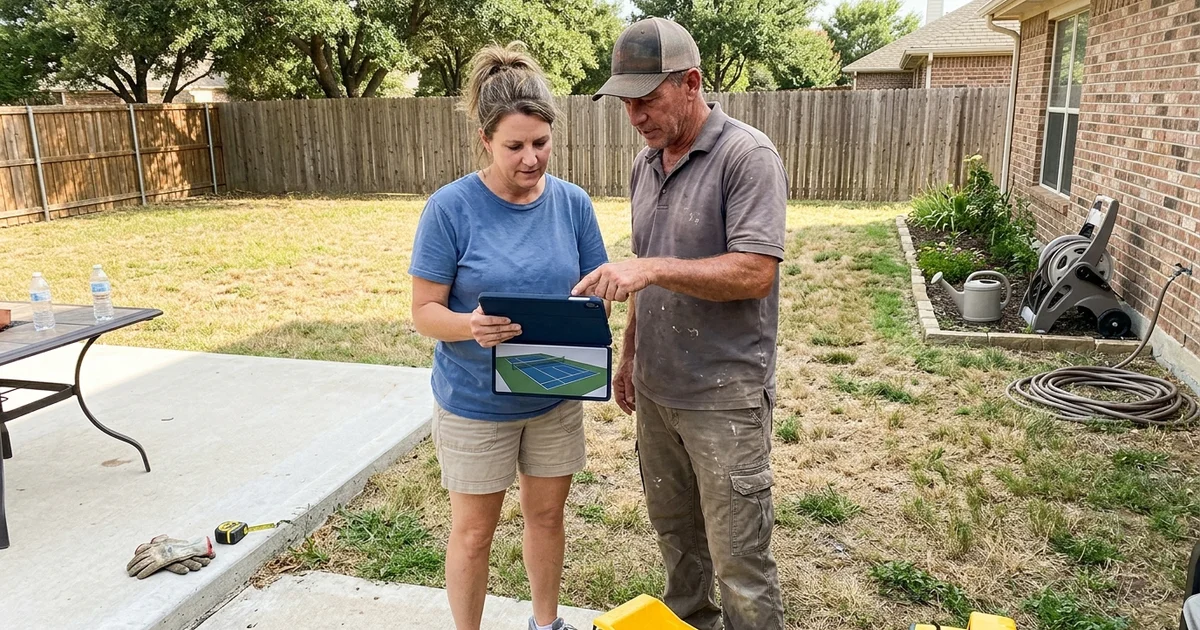
We measure the usable area properly, check the setbacks that apply to your address, look at which way the ground falls, assess soil and access, and test orientation options with stakes on the ground. We will also read your HOA covenants if you are in an association and tell you what is likely to be required, which is where HOA approval for a backyard pickleball court gets handled.
This is where the real answers come from. A satellite image and a tape measure do not account for setbacks, root zones, or drainage.
Step Three: 3D Design
You see your court modelled on your actual lot, at real dimensions, with the surface and line colours you picked.
This matters more than people expect. A drawing on paper does not tell you how close the fence line comes to the patio, or whether the court dominates the yard. A render does. Changes at this stage cost nothing, and they are impossible after the concrete is down.
The 3D design also goes into your HOA submission, which is one of the reasons most of our packets clear on the first review.
Step Four: Permitting and HOA Approval
We handle this entirely, free with the project.
The architectural review packet goes in with dimensioned drawings, material and colour specifications, fence details, and lighting photometrics where relevant. We answer the committee’s questions directly. Alongside that we pull the city permit and schedule inspections.
Typically two to six weeks, driven mostly by how often your committee meets. It is the least predictable stage of the whole process and the one that costs you the least effort.
Step Five: The 25 to 30 Day Build
Once approvals are in hand, the schedule is predictable. You can see the full specification behind each stage on our pickleball court construction page.
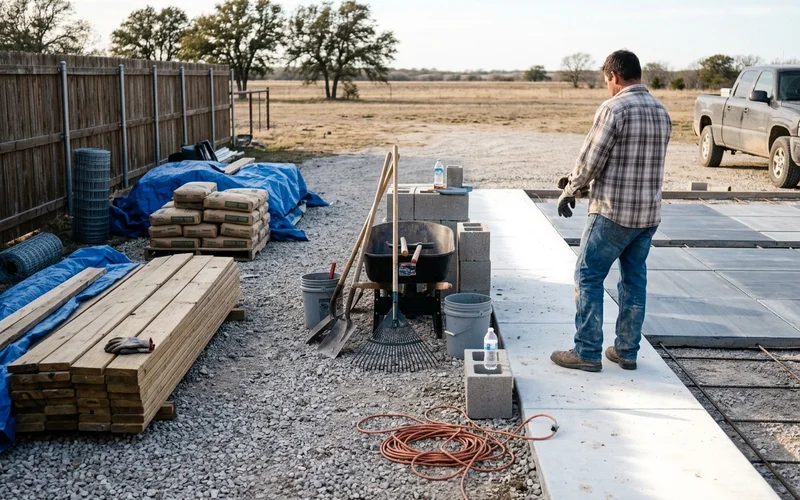
Week one. Site cut to depth, spoil removed, crushed aggregate sub-base laid and compacted, forms set. Drainage fall established here, before concrete exists.
Week two. Vapour barrier down, post-tension cables laid in their grid, monolithic pour screeded to a continuous 1% slope. A few days later the tendons are stressed and locked off.
Weeks three and four. Concrete cures, which cannot be rushed without compromising the bond of everything above it. Then acid etch or adhesion promoter, acrylic resurfacer coats with graded silica sand for texture, colour coats, and regulation striping masked and painted in sequence.
Week five. Net posts set in footings, brass internal-wind tensioner fitted, centre strap anchor set flush. Fencing and lighting if they are in scope.
Throughout, you have the crew lead’s number and get a daily update. The site is swept at the end of every working day.
Step Six: Final Walkthrough
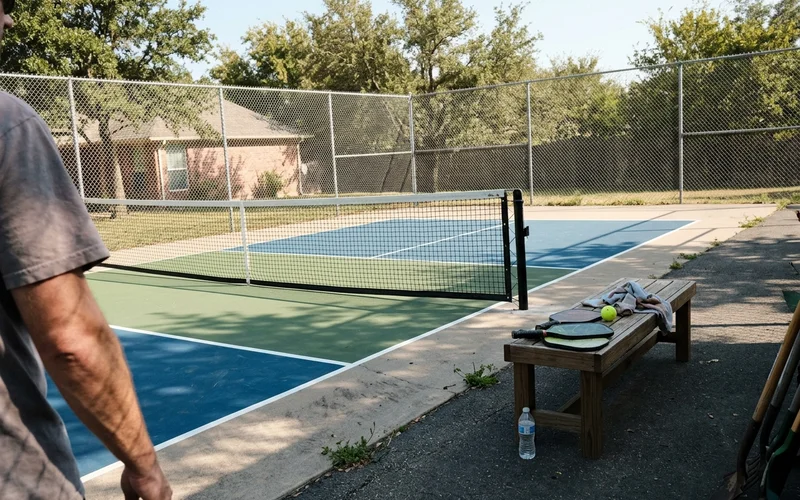
We walk the finished court with you, check every line, fitting, and edge, demonstrate the net tensioning, and hand over care guidance written for someone who has never maintained a court before.
That guidance is short: sweep debris, pressure wash once or twice a year, keep the drainage path clear, check net tension seasonally. Courts that get that basic care routinely reach ten years before resurfacing rather than six.
What You Will Actually Notice
| Stage | Noise | Access impact | Your involvement |
|---|---|---|---|
| Excavation | High, short | Equipment in the yard | None needed |
| Pour day | Moderate | Truck access required | Plan parking with us |
| Cure | None | Site quiet | None |
| Surfacing | Low | Crew on site daily | Colour sign-off done earlier |
| Equipment | Low | Minimal | None |
| Walkthrough | None | None | About 30 minutes |
The most common feedback we get is not about speed. It is about the site being clean and about knowing, every single day, exactly what happened and what happens next.
If that is the kind of project you want, you can start with a free call and we will map the whole thing against your property.