The Short Answer
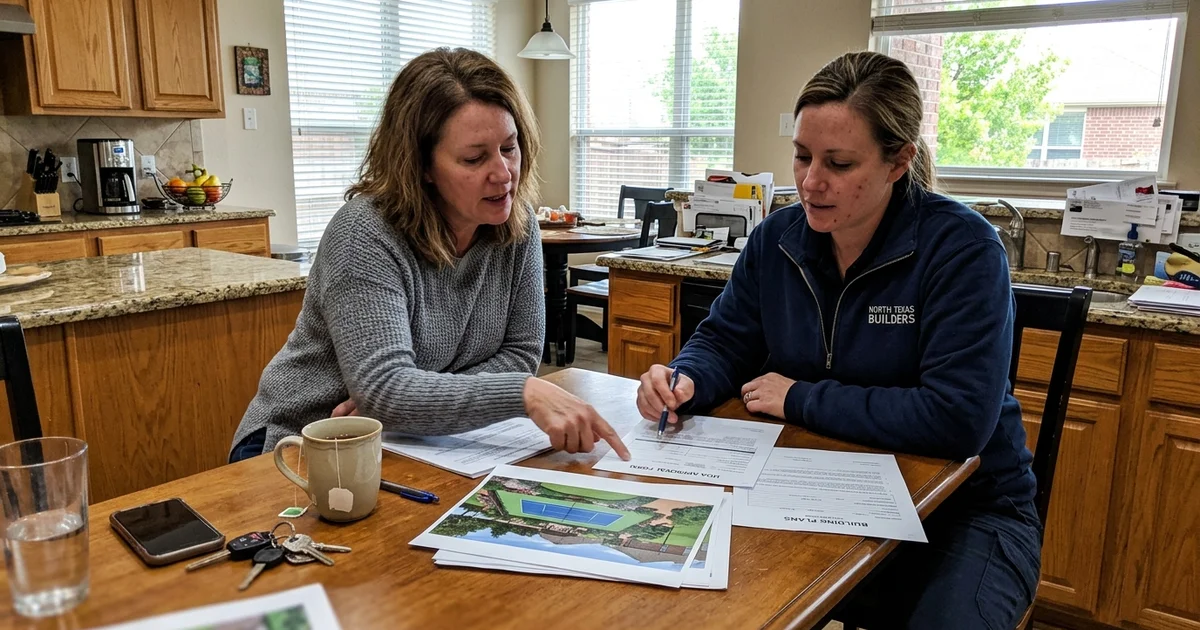
In most DFW communities, yes. A backyard sport court is a permanent structure, and permanent structures almost always require approval from your homeowners association’s architectural control committee, usually abbreviated to ACC or sometimes ARC.
This is the single most common thing that stops people from starting a court project, and it is also the part we absorb entirely. Free HOA permitting and approval handling is included on every pickleball court construction project we build. You do not prepare a submission, chase a committee, or pull a city permit.
That said, it is worth understanding what the committee is actually looking at, because a few decisions made at design stage determine whether your application clears on the first review or comes back with conditions.
What Committees Actually Review
Five things come up repeatedly across Dallas, Collin, Tarrant, and Denton county associations.
Setbacks. How close the court and any fencing sit to property lines. City setbacks apply, and HOA covenants frequently impose stricter ones. This is the constraint that most often shapes court placement, and it is the main reason fitting a court in a backyard is rarely just a question of square footage.
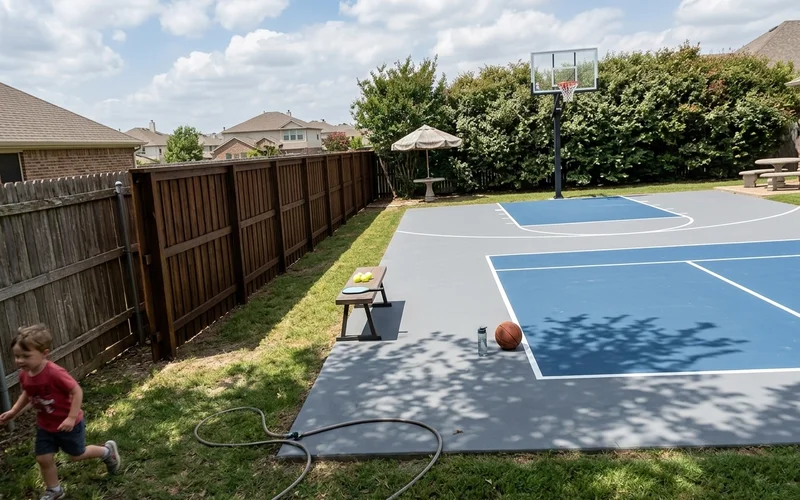
Fence height and material. Basic galvanised chain-link is rejected regularly in estate communities like Southlake, Colleyville, and Prosper, which typically expect ornamental iron, vinyl, or powder-coated options. Height limits vary and are often the difference between an approval and a condition.
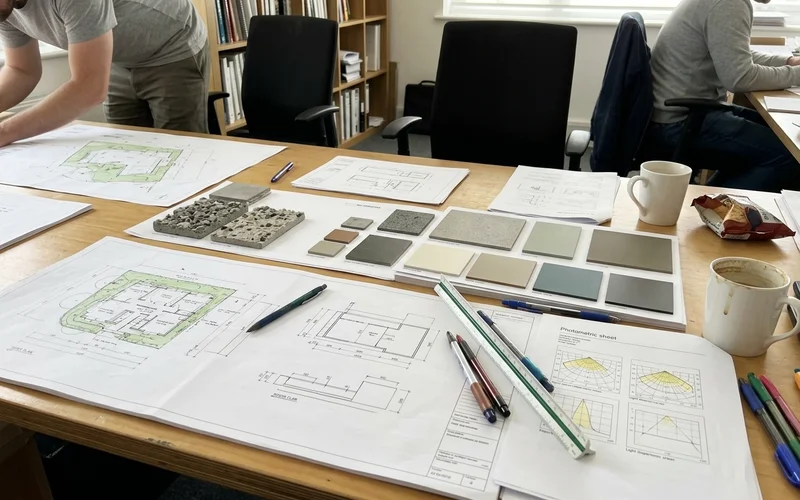
Lighting. If floodlighting is in scope, expect questions. Committees want to know pole height, fixture type, and how much light lands at the property line. A photometric plan answers all three.
Surface colour and visibility. How the court reads from the street and from neighbouring properties. Muted, warm surface colours clear review more easily than bright blue tournament schemes in most residential settings.
Noise. Increasingly the first question on pickleball applications specifically, because paddle strike carries further than people expect.
What Goes in a Submission That Gets Approved
Applications stall for one reason more than any other: incomplete information. A committee that cannot evaluate a proposal will not approve it, and it will not chase you for the missing pieces either. It will simply come back at the next meeting.
A complete packet includes a dimensioned site plan showing the court footprint, setbacks, and fence line; material and colour specifications for the surface and fencing; a 3D rendering of the finished court on the actual property; lighting photometrics if lights are proposed; and a short written description of the construction method and timeline.
The 3D rendering does more work than any other single element. Committees are being asked to imagine something, and a render removes the imagining. We produce one for every project as part of the design stage, and it goes into the submission automatically. It is one of the reasons most of our packets clear on first review.
Noise: Address It Before They Raise It
Pickleball paddle strike is a sharp, high-frequency sound. It carries considerably further than a tennis ball, and it is the reason a small number of communities have become cautious about approving pickleball courts specifically.
The submission is the place to deal with it, not the appeal.
Orientation. Rotating the court so the dominant strike direction faces away from the nearest homes costs nothing at design stage and is impossible to change afterwards. Showing that you have done it tells a committee you took the concern seriously.
Acoustic barrier fabric. Fitted to the fence runs facing the nearest neighbours, it absorbs rather than reflects the strike sound. We specify it on the runs where it does work rather than the whole perimeter, which is both cheaper and more credible.
Setback distance. Every extra foot between the court and a property line helps. On larger lots this alone often resolves the issue.
Timeline and What It Means for Your Build
| Stage | Typical duration |
|---|---|
| Read covenants, confirm constraints | During the free site visit |
| Prepare submission packet | About a week after design approval |
| Committee review | 2–6 weeks, set by meeting frequency |
| City permit and inspection scheduling | Runs in parallel |
| Construction can begin | Once approvals are in hand |
The review period is why we encourage people to start earlier than feels necessary. A committee that meets monthly sets a hard floor on how fast this moves, regardless of how good the application is. If you want to be playing in spring, starting the conversation in September rather than February is the difference.
Common Approval Conditions in DFW
Even successful applications often come back with conditions. The frequent ones are worth knowing in advance.
Fence colour changed to black or dark bronze rather than galvanised. Lighting hours restricted, commonly to a 10pm cut-off. Screening planting required along one boundary. Surface colour adjusted to a more muted scheme. Acoustic treatment required on a specified fence run.
None of these are problems if they are anticipated. All of them are annoying if they arrive after you thought the project was settled, which is why we design to the standards up front rather than submitting the minimum and hoping.
If you are inside an association and unsure where you stand, the free consultation includes reading your covenants and telling you plainly what is likely to be required. From there you can let us handle your HOA approval as part of the project.