The Short Answer, and What Sits Around It
Most sport courts we build in Dallas–Fort Worth take 25 to 30 days from groundbreaking to final walkthrough. That figure covers excavation, sub-base, the post-tension pour, concrete cure, acrylic surfacing, striping, and equipment installation.
What it does not cover is everything that happens before a shovel goes in the ground. That stage varies far more than the build itself, and it is where most of the calendar actually goes. It is also where the turnkey versus multi-contractor difference shows up most sharply, because every handoff between trades adds waiting.
Here is the honest full timeline from the moment you pick up the phone.
Stage One: Discovery, Measurement and Design
The first call takes about ten to fifteen minutes. We ask what sport you want, roughly how big the space is, whether you are inside an HOA, and what your rough timeline looks like.
From there we book a free on-site consultation. We measure the space properly, check setbacks, look at which way the ground falls, and assess soil conditions. This visit is where the real answers come from. It is also where we will tell you if a court does not fit, which happens occasionally and is better to know before anyone spends money.
Then comes 3D design. You see your court modelled on your actual lot, at real dimensions, with the surface and line colours you picked. Changes at this stage cost nothing.
Typical duration: one to two weeks, driven mostly by scheduling the site visit and your turnaround on design feedback.
Stage Two: Permitting and HOA Approval
This is the stage people underestimate, and it is the one we absorb entirely.
We prepare the architectural control committee packet with dimensions, materials, surface colours, fence specifications, and lighting photometrics where relevant, then submit it and answer the committee’s questions. Alongside that we pull the city permit and schedule inspections.
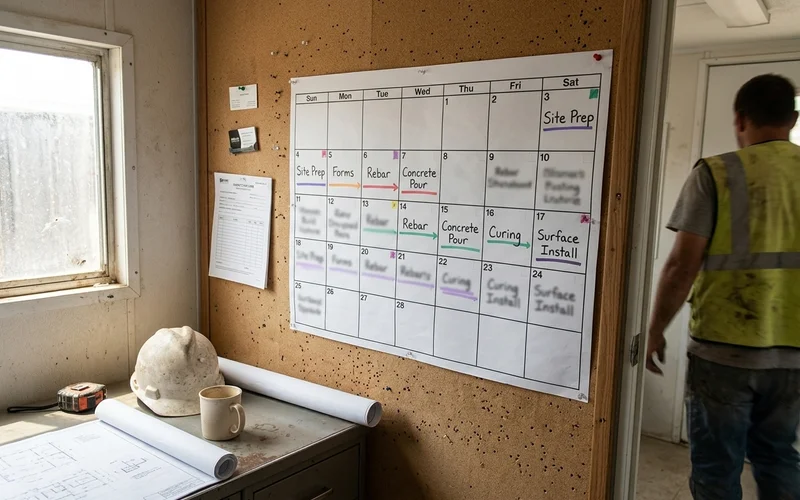
Typical duration: three to six weeks, depending on your city and how often your HOA committee meets. Some review boards sit monthly, which sets a floor on how fast this can move regardless of how good your submission is. A complete packet submitted the first time is the single biggest thing that shortens this stage, which is why we send everything committees usually ask for rather than the minimum.
Stage Three: The 25 to 30 Day Build
Once approvals are in hand, the construction schedule is predictable.
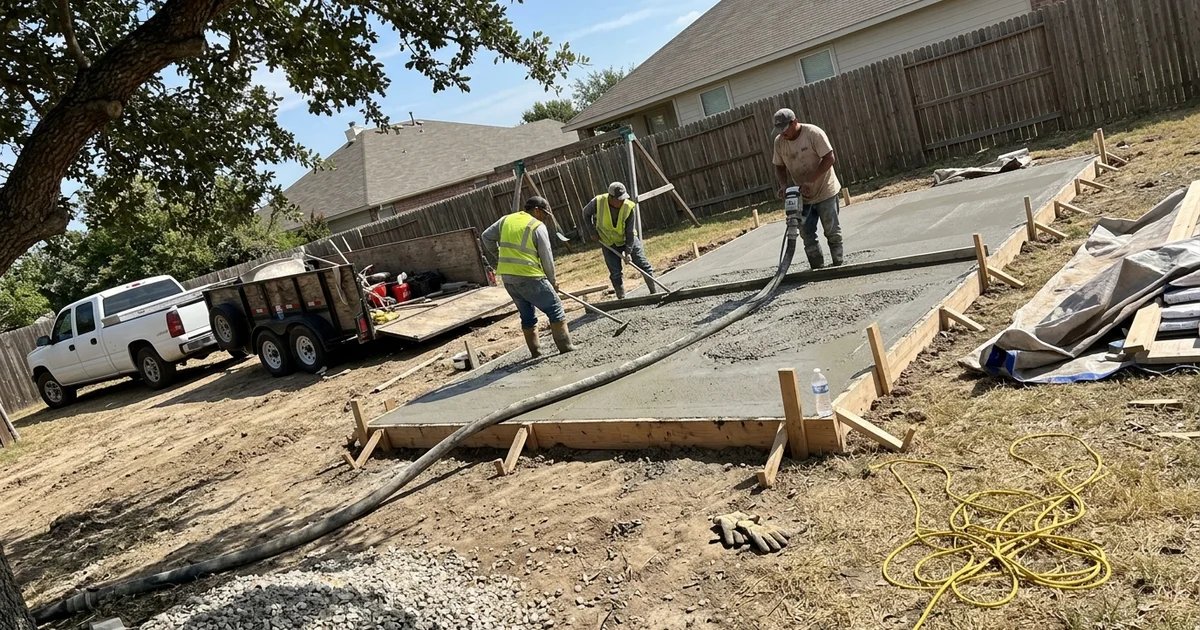
Week one: excavation and sub-base. We cut the site to depth, remove spoil, lay and compact crushed aggregate, and set forms. Drainage fall is established here, before any concrete exists.
Week two: the pour. Vapour barrier down, post-tension cables laid in their grid, then a monolithic pour screeded to the 1% slope plane. A few days later, once the concrete has reached strength, the tendons are stressed and the anchorages locked off.
Weeks three and four: cure and surface. Concrete needs time, and this is the block in the schedule that cannot be compressed. When it is ready, we acid-etch or apply an adhesion promoter, then lay acrylic resurfacer coats with graded silica sand for texture, then colour coats, then regulation striping masked and painted in sequence.
Week five: equipment and walkthrough. Net posts and goal footings, tensioners, padding, plus fencing and lighting if they are in your scope. Then we walk the finished court with you.
Why the Schedule Holds
The reason a 25 to 30 day window is realistic for us and not for everyone comes down to structure.
A typical court build involves four separate companies: an excavator, a concrete contractor, a surfacing crew, and an equipment or fencing installer. Every handoff between them is a point where the schedule can stall, because each company is balancing your job against everyone else’s. Two weeks waiting for a surfacing crew to free up is completely normal in that model.
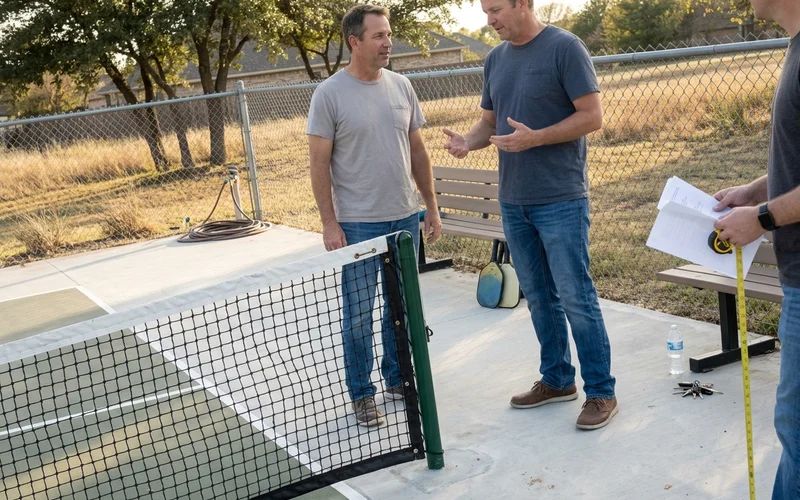
We are 100% in-house. The crew that cuts your site pours your slab, rolls your acrylic, masks your lines, and hangs your net. There is nobody to wait on, which is why the window is a commitment rather than an estimate. You can see how that plays out on a specific project on our pickleball court construction page.
| Stage | Typical duration | Who handles it |
|---|---|---|
| Discovery call | 15 minutes | You and us |
| On-site measure and 3D design | 1–2 weeks | Us, free |
| HOA review and city permitting | 3–6 weeks | Us, free |
| Construction | 25–30 days | Our in-house crew |
| Final walkthrough | 1 day | You and us |
What Genuinely Affects the Timeline
Three things move the number, and none of them are a surprise if they are identified early.
Permitting pace. A committee that meets monthly sets the floor. Nothing we do speeds up a calendar.
Weather. Heavy rain pauses concrete work and acrylic surfacing needs dry, moderate conditions. Across a typical North Texas build this adds days rather than weeks, and it is the main argument for building in fall rather than spring.
Scope. A four-court commercial bank with lighting and walkways takes considerably longer than a single backyard pad, and phased construction to keep an amenity open extends it further by design.
If you want a realistic date for your specific project, the on-site consultation is where we can give you one. You can book a free consultation and we will map the whole timeline against your property.