The Footprints, Shortest to Largest
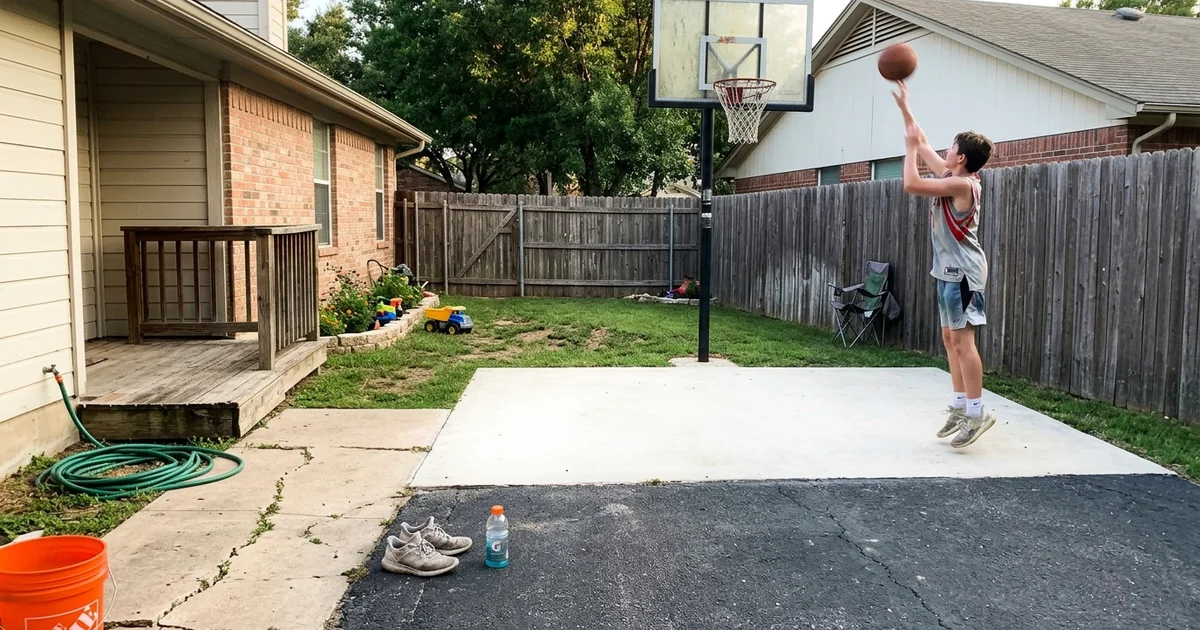
Basketball is the most space-flexible court we build, because there is no fixed boundary you have to respect. That makes the question less about a minimum and more about what layout your space supports comfortably.
From about 20 by 30 feet: a mini court. Goal, key, and enough room to shoot and rebound. Genuinely useful, and it fits yards where anything larger would take over the garden.
From about 30 by 50 feet: a half court. Proper key, free-throw line, and a full 3-point arc. This is where most DFW backyard builds land, and it supports real play rather than just shooting.
50 by 84 feet: a high school full court. Two goals, transition play, five-on-five. Needs acreage.
50 by 94 feet: an NBA-size full court. The maximum, and rare on residential lots outside the larger Prosper, Southlake, and Colleyville estates. Once you know which band your yard falls into, how much a backyard basketball court costs in Texas puts real figures against each one.
Clearance Matters More Than Total Area
A court that measures large enough on paper can still be wrong if the clearances are not right.
Behind the baseline. This is the critical one. Players land here after a drive and they need somewhere to go. Six to ten feet of run-off behind the goal is comfortable; less than that and the fence becomes part of the game in a way nobody enjoys.
Beside the sidelines. Less critical on basketball than on pickleball or tennis. A court tight to a fence on one side but generous behind the goal usually plays perfectly well.
Above the goal. The clearance nobody checks. Tree limbs, roof eaves, balconies, and overhead power lines all interfere with the shooting arc and with the backboard overhang. This is the one constraint that cannot be corrected after the court is built, so we check it during the site visit.
Behind the goal for the footing. An in-ground goal needs a deep concrete footing poured separately from the court slab. That footing takes space and depth of its own, set back from the baseline.
What Actually Limits a Yard
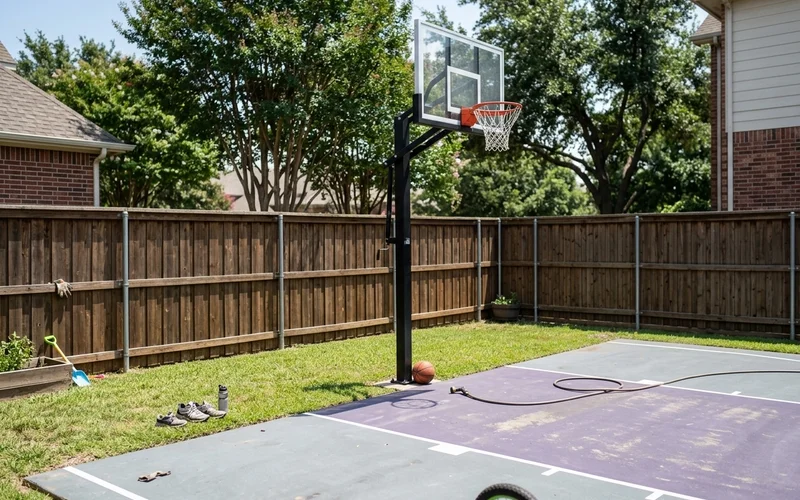
Raw dimensions are rarely the binding constraint. These usually are.
Setbacks. City rules plus HOA covenants determine how close a permanent structure can sit to a boundary. This shrinks the workable area on most suburban lots more than anything else.
Existing features. Pool decks, mature tree canopy and root zones, septic fields, irrigation lines, drainage swales, and utility easements.
Drainage direction. Water has to leave the court, and it must not leave toward your house or a neighbour’s yard. On some lots this decides orientation before anything else does.
| Available clear area | Realistic layout |
|---|---|
| 20 × 30 ft | Mini court, shooting and skills |
| 25 × 40 ft | Generous mini, compact half |
| 30 × 50 ft | Comfortable half court |
| 50 × 42 ft | Regulation half court |
| 50 × 84 ft or more | Full court |
Getting More Out of a Small Pad
If space is tight, two moves get you more from the same footprint.
Add pickleball striping. A 30 by 60 foot pad carries a half-court basketball layout and a full regulation pickleball court, in contrasting line colours, with a height-adjustable net dropping into sleeves cast flush into the slab. Two sports, one slab, almost no extra cost.
Rotate the layout. Orientation is often set square to the nearest fence out of habit. Turning the pad can open up a diagonal that a square layout wastes entirely.
Both options come up regularly during design, and you see them modelled on your actual lot in 3D before anything is committed. The full build specification is on our basketball court construction page.
The Free Measurement Answers It Properly
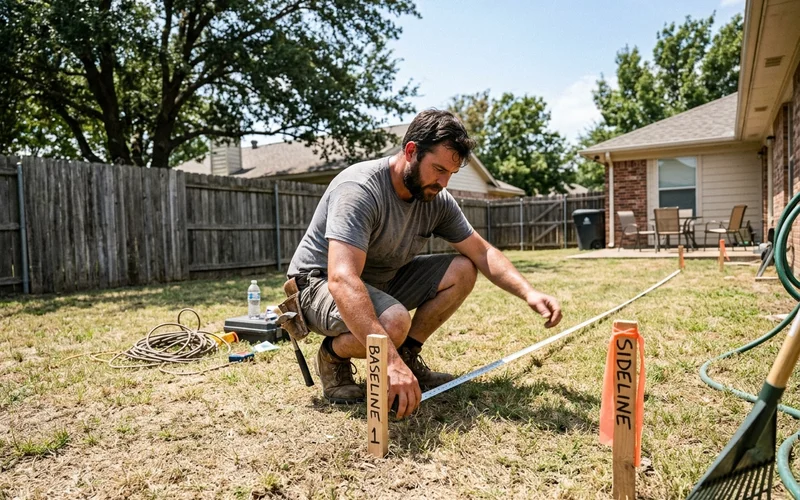
An hour on site tells you what a satellite image cannot. We measure the usable area, check the setbacks for your specific address, look at fall direction and soil, verify overhead clearance, and test orientations with stakes on the ground.
If the yard will not take what you had in mind, you will hear that plainly, along with what it will take. You can book a free measurement whenever you want a definitive answer.